The Jatko
The JATKO
Recreational Mountain Chalet
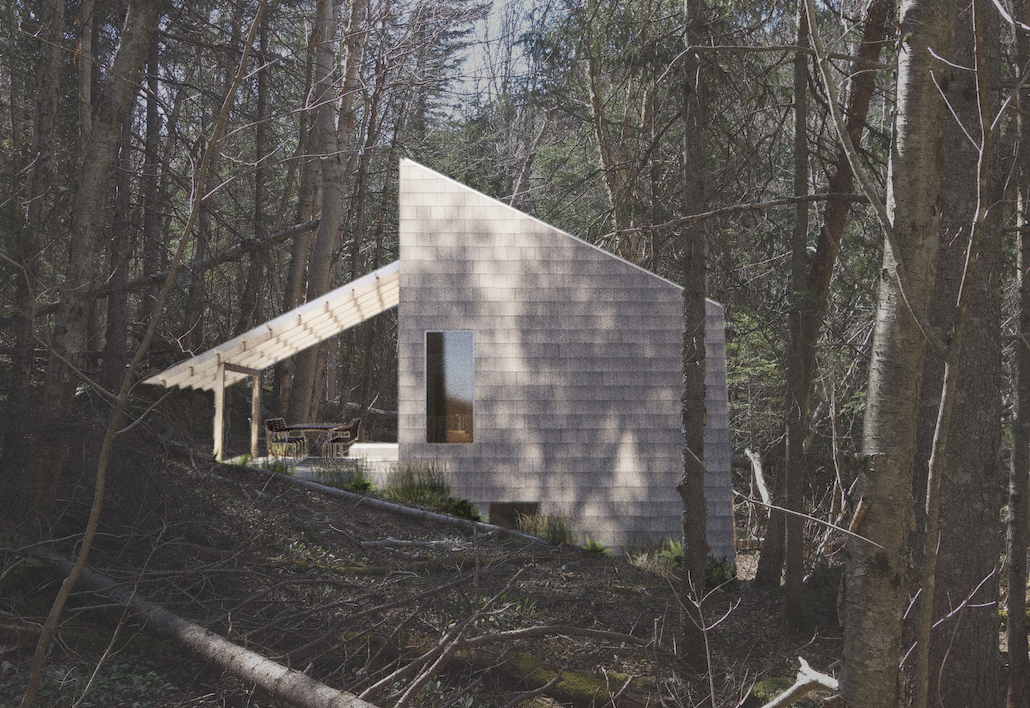
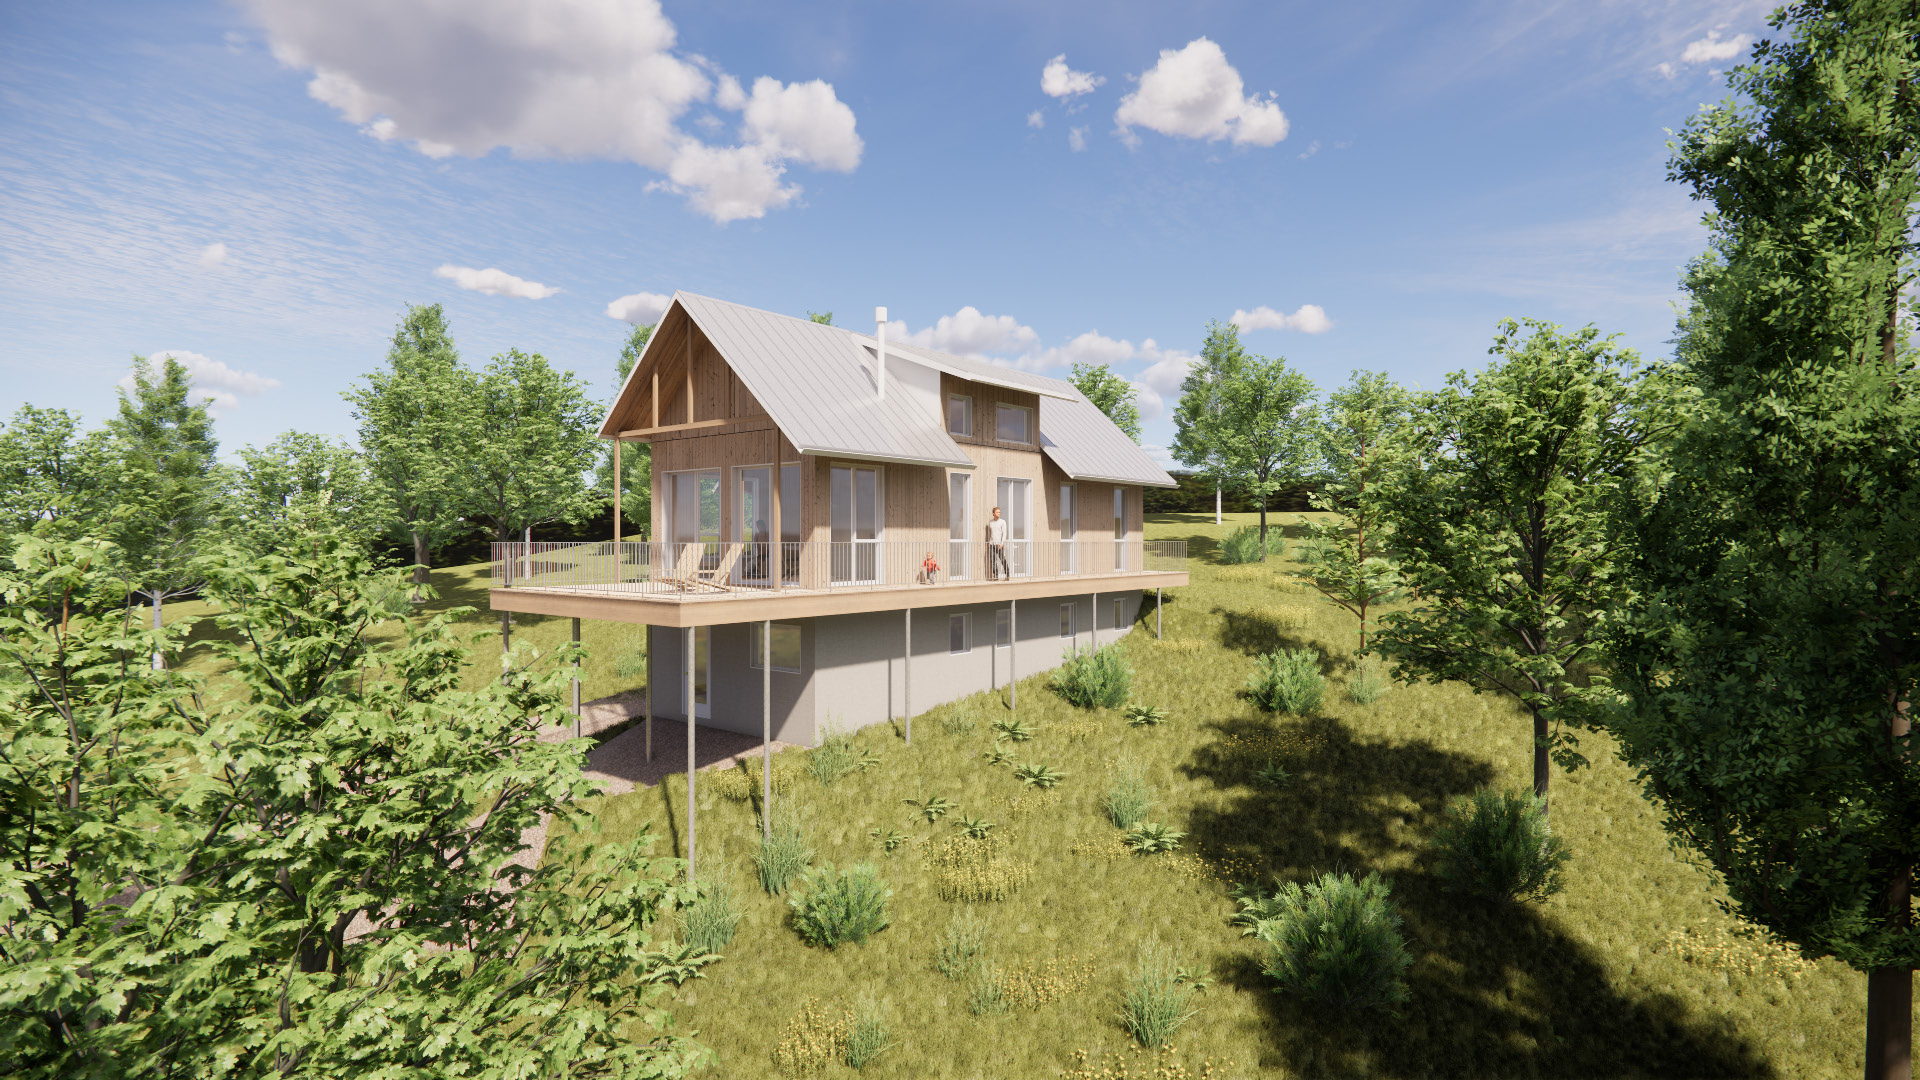
The Jatko is a mountain chalet concept designed to last. Developed in partnership with Massif du Sud, the project responds to a simple reality: offering a functional sanctuary anchored in its site, worthy of the surrounding landscapes.
The design accommodates skiers and hikers across all four seasons. The site placement and facade composition are organized around a single focal point: the mountain, without compromising the compactness of the building footprint. Every decision aims to orient, frame, and contain.
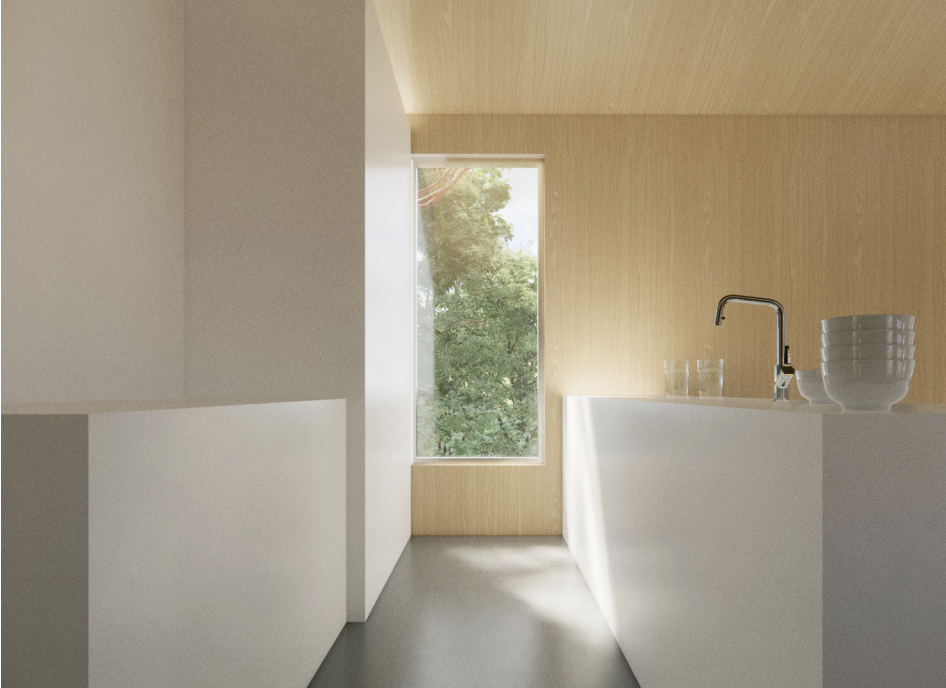
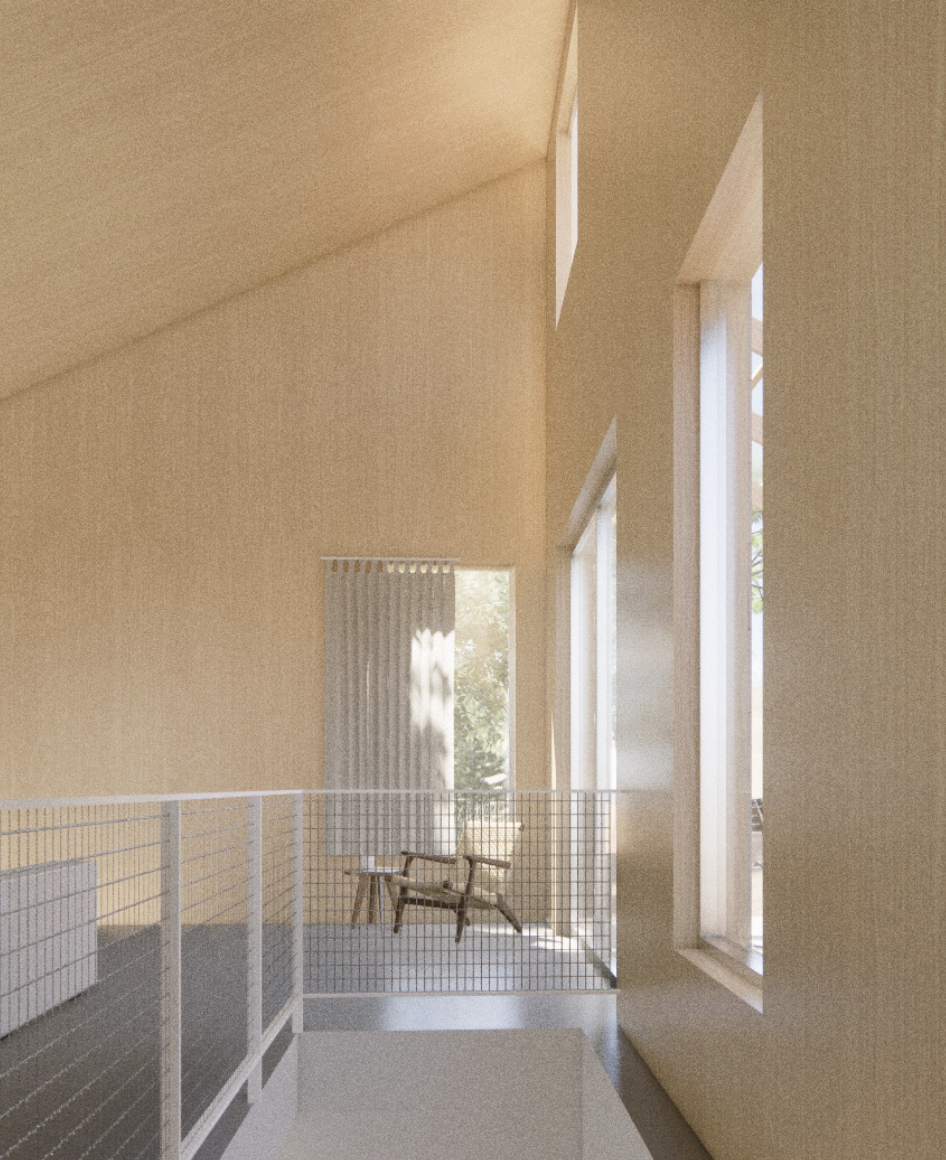
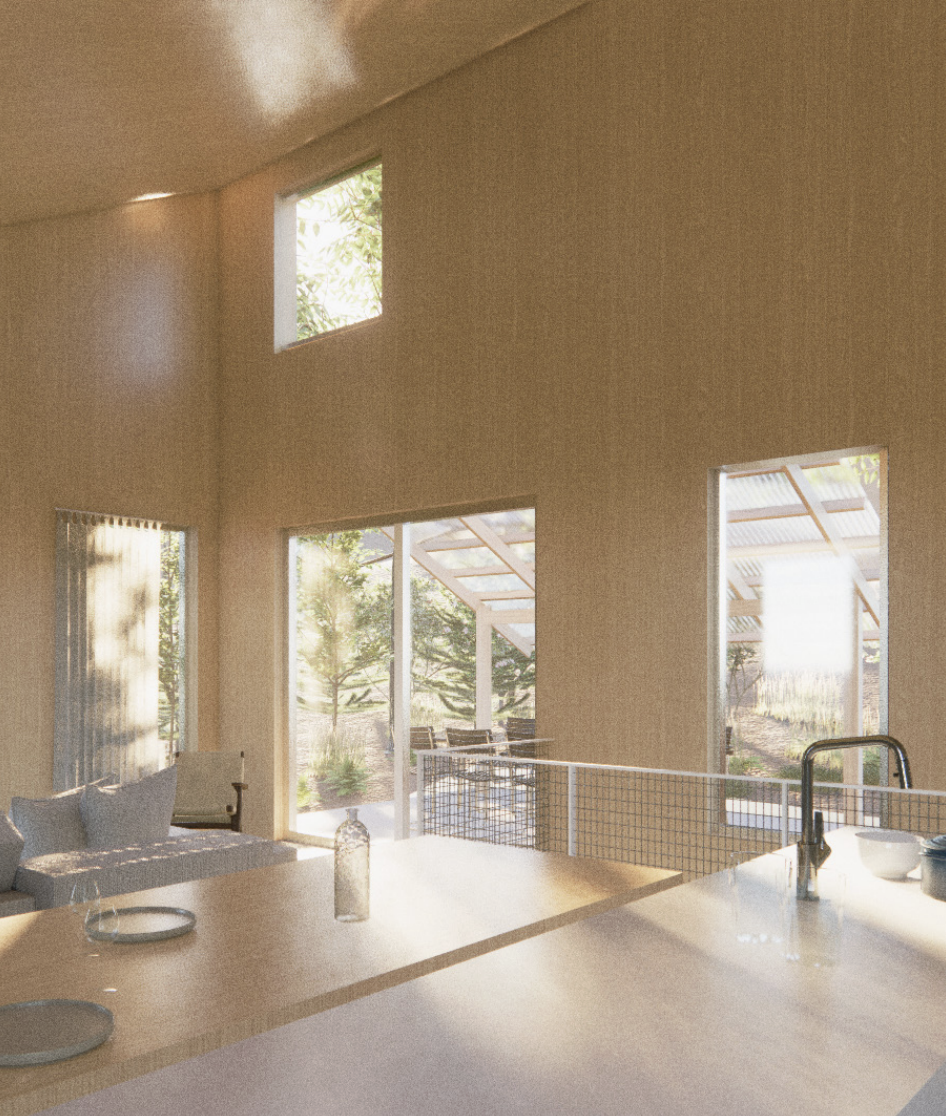
The interior layout follows the same principle. Spaces are open and guide transitions between the outdoors and the intimacy of the chalet: a utility/mudroom entrance, living spaces opening to the panorama, and a protected sleeping area. The structure is compact, yet nothing is overlooked.
Jatko is an architecture that settles in quietly, putting the mountain front and center.
What's Included in the SOKÏO System
CLT Structure
Load-bearing 3-ply and 5-ply CLT walls supporting gravity loads.
Envelope Assembly
Weatherproofing membrane, insulation, and exterior cladding.
Doors & Windows
Integrated directly into the prefabricated walls for superior air- and weather-tightness.
What Is Not Included
Site mobilization / Construction start
Foundation
Excavation
MEP (Mechanical, Electrical, Plumbing)
Interior finishes
Other Available Models
Ready to Start the Conversation?
Let’s transform the construction world together!
Contact us today to share your project and, above all, your vision.
Contact us today