Prefabricated
Mass Timber Construction
Systems
Les composantes
We Create the Complete Building Envelope
Components
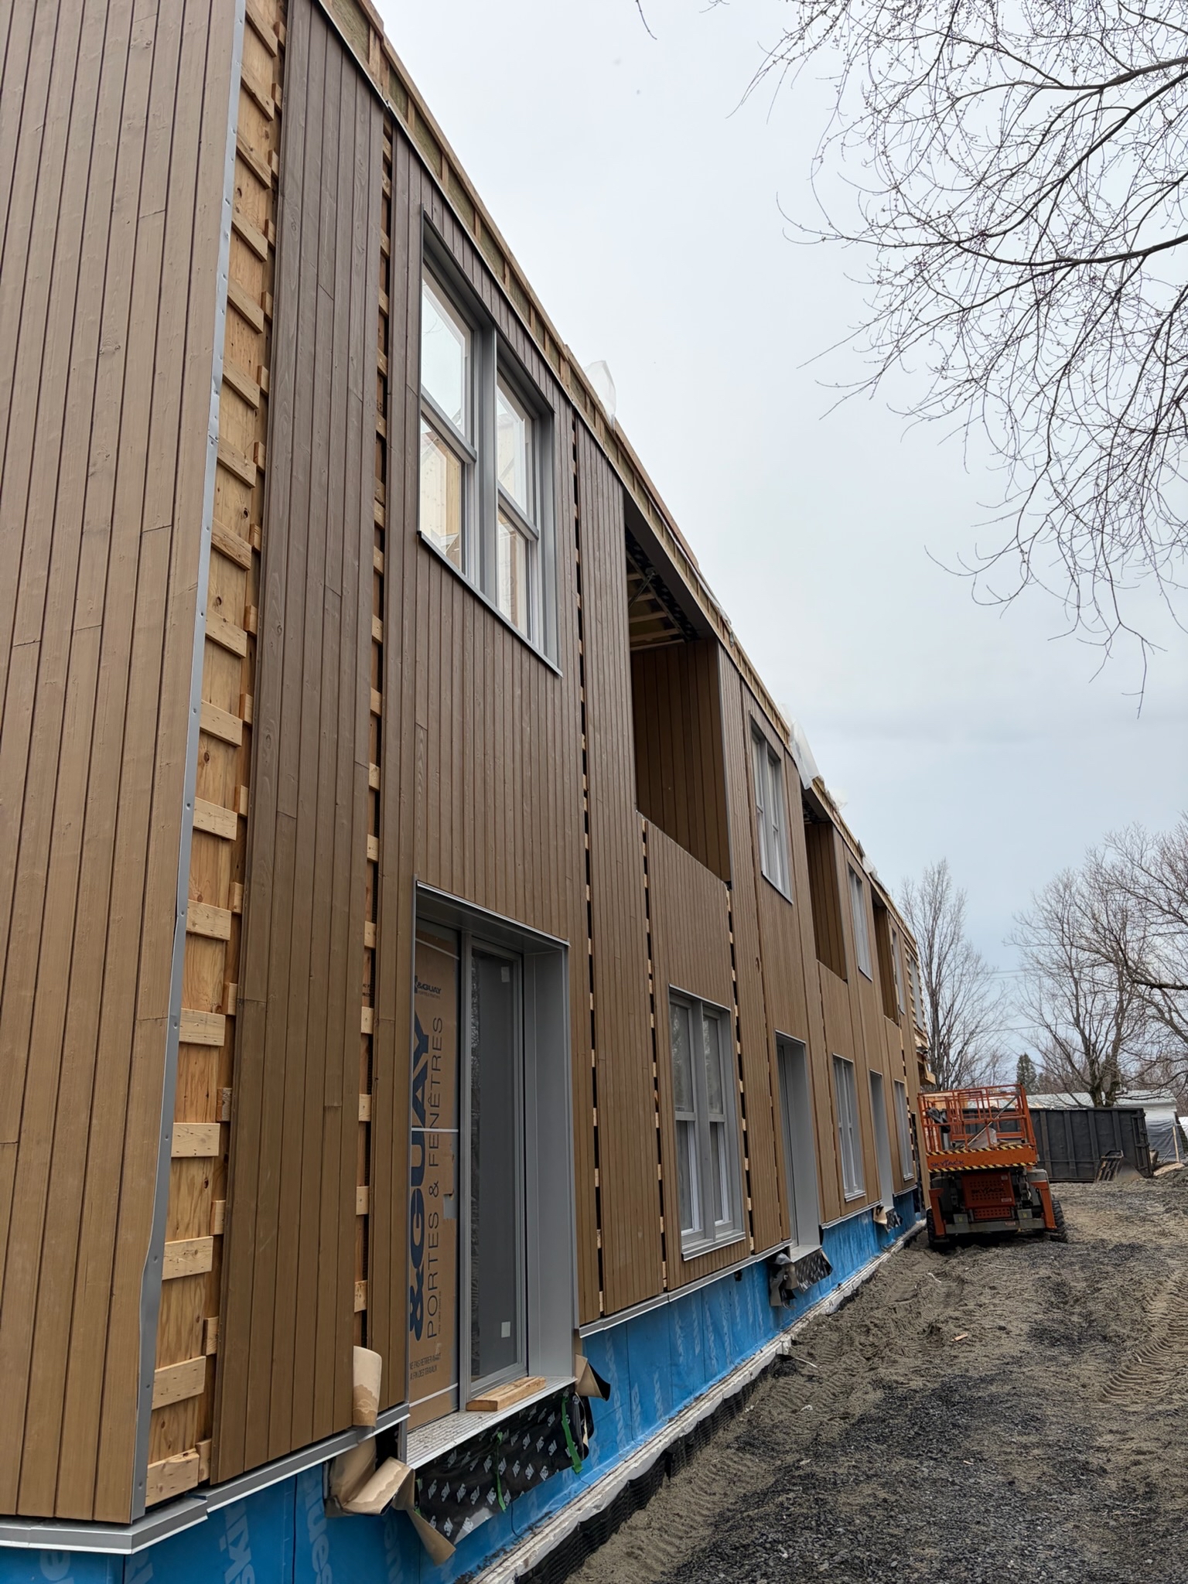
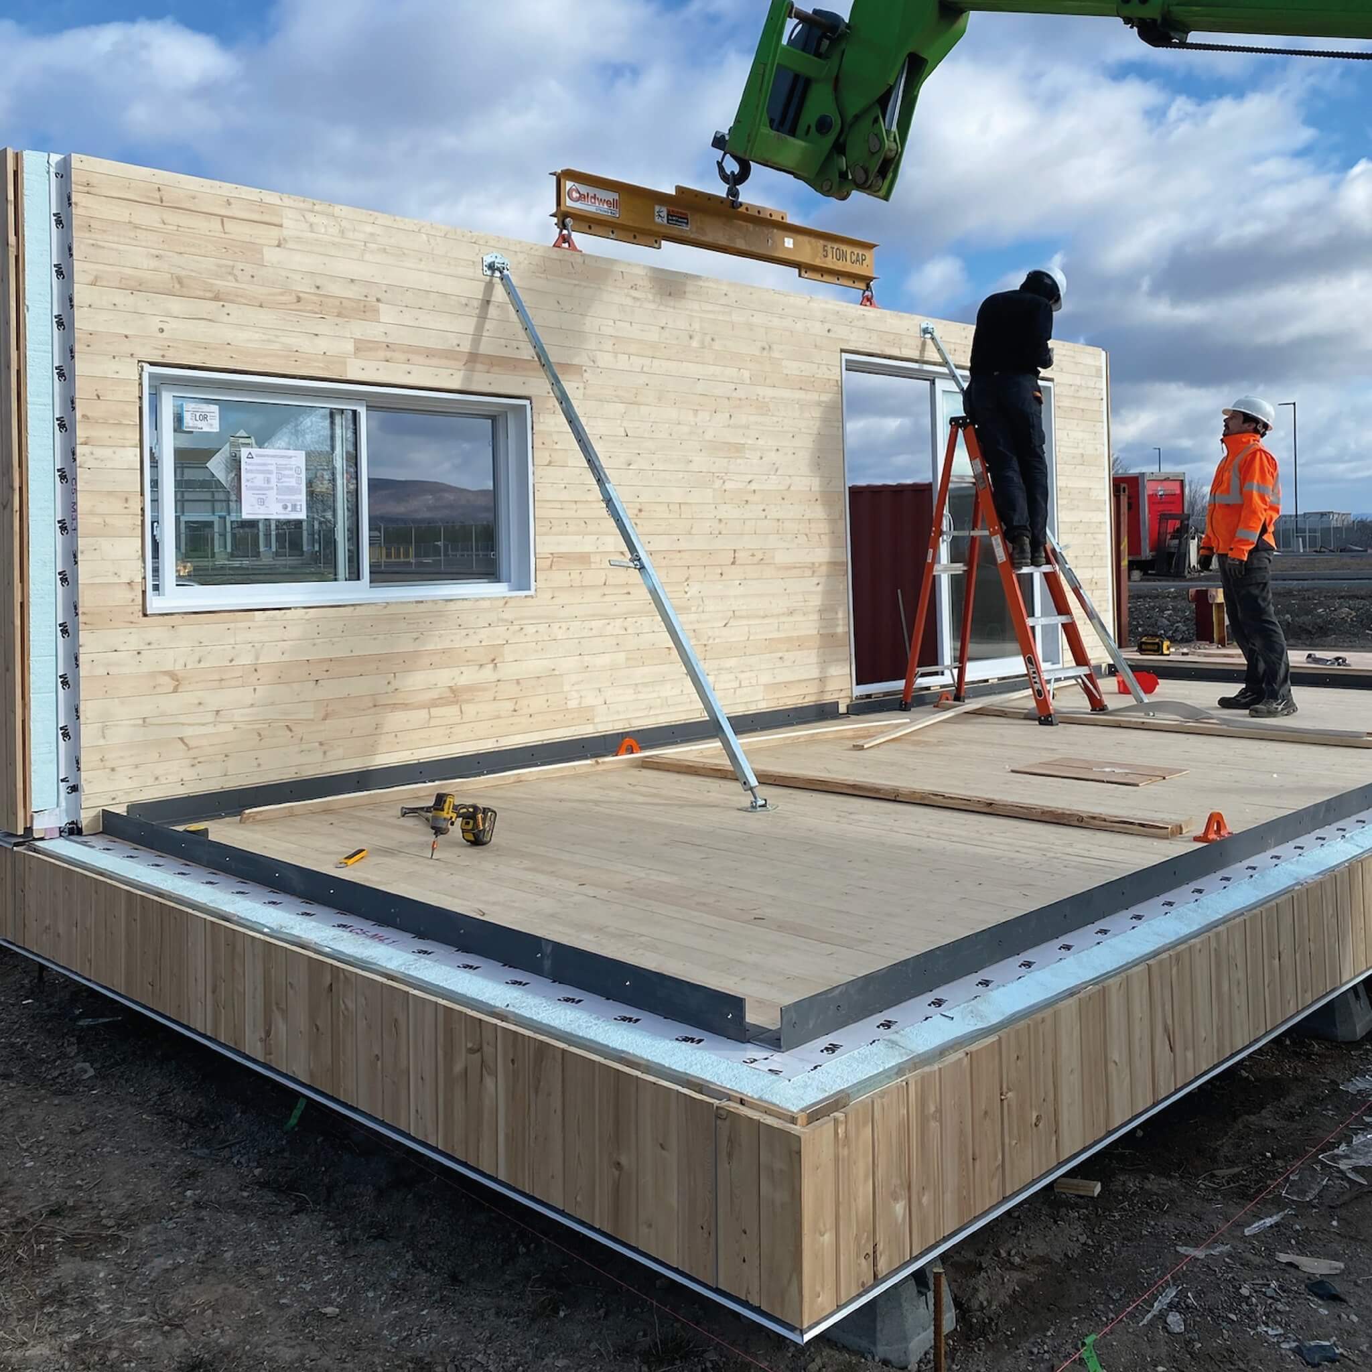
Our prefabricated mass timber (Cross-Laminated Timber – CLT) construction systems come complete with insulation, weather-resistant membranes, doors, windows, and exterior siding.
Simple and ready for job-site installation.
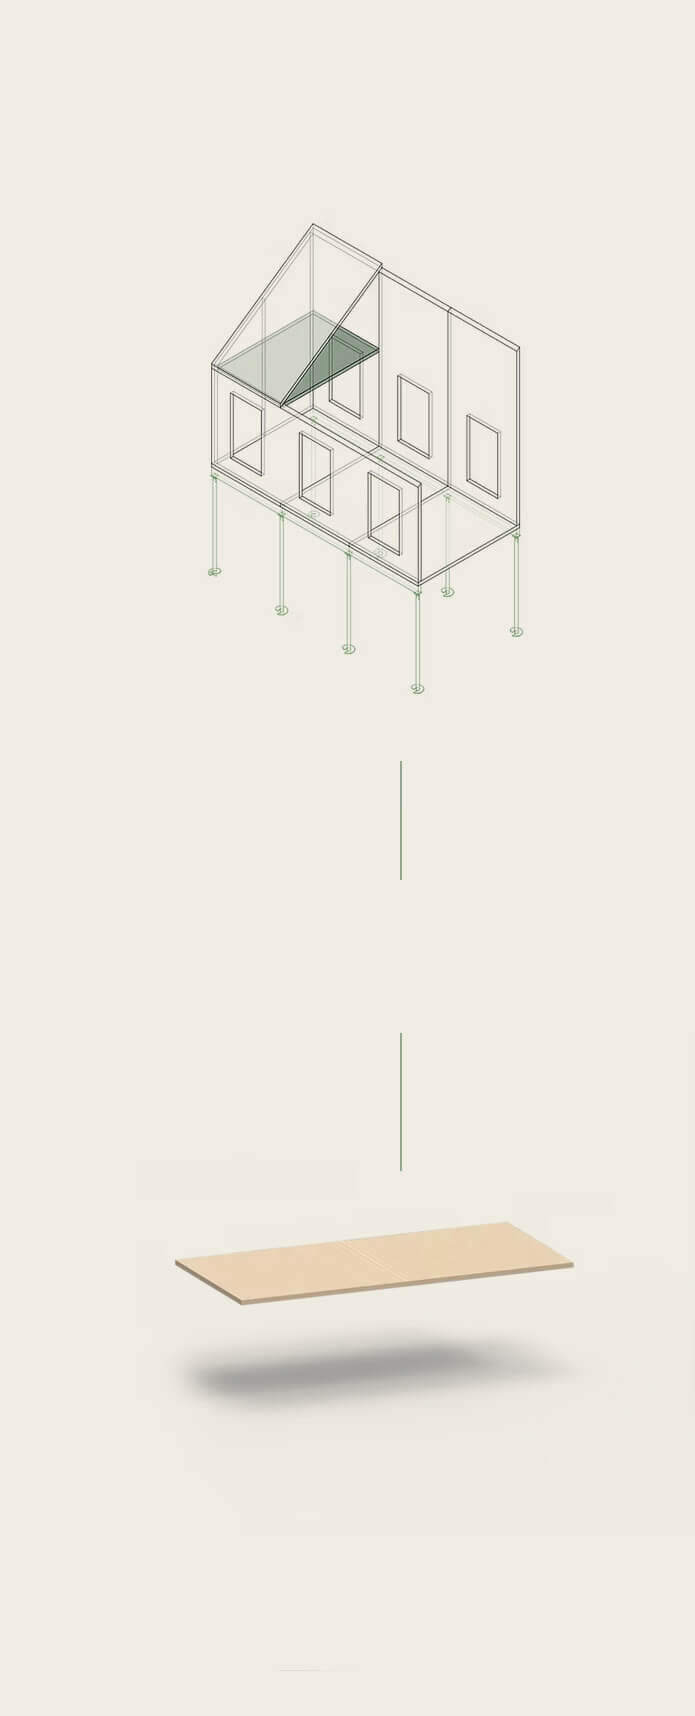
Plancher intérieur
Panneau CLT
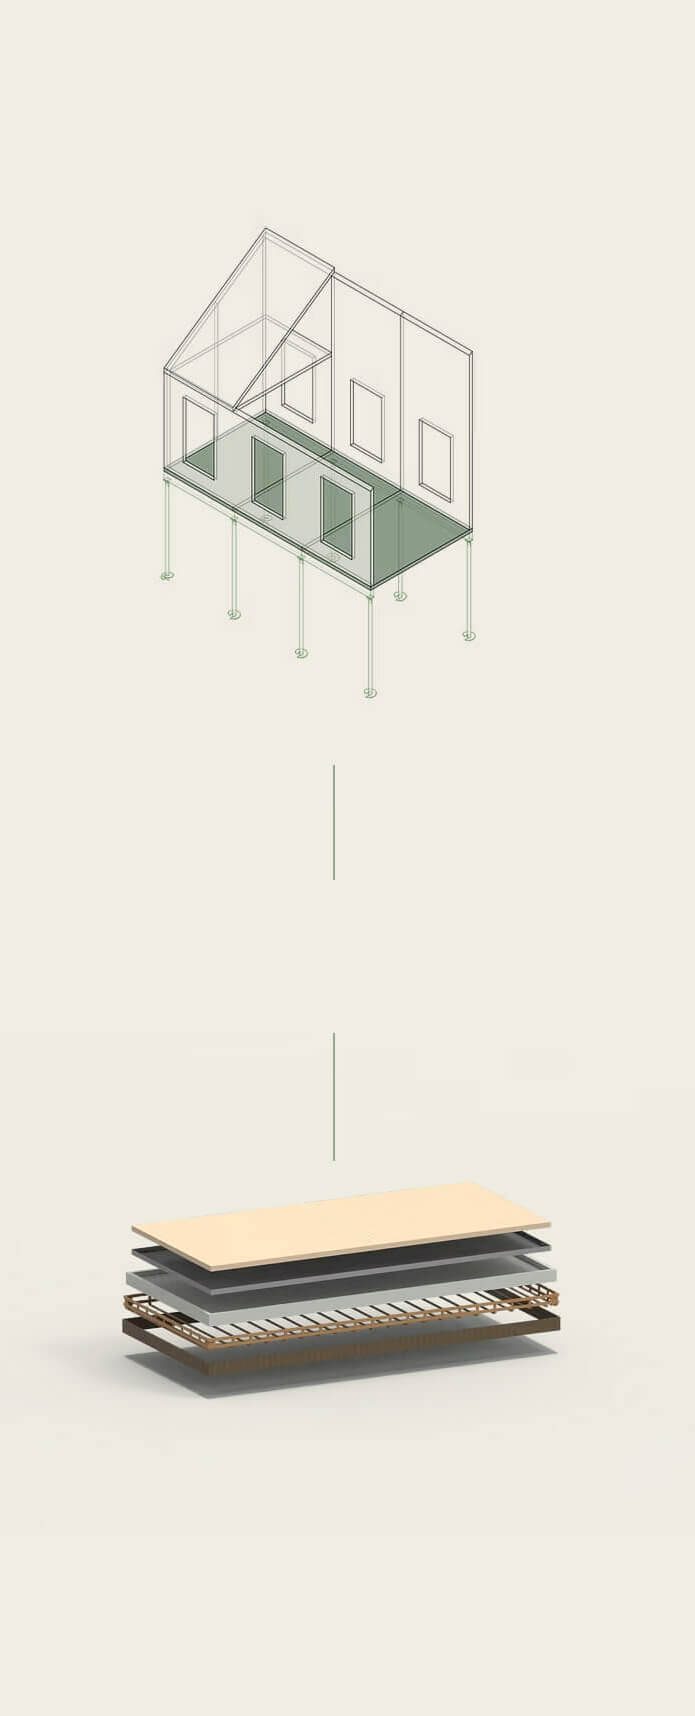
Plancher extérieur
Panneau CLT, isolation et revêtement
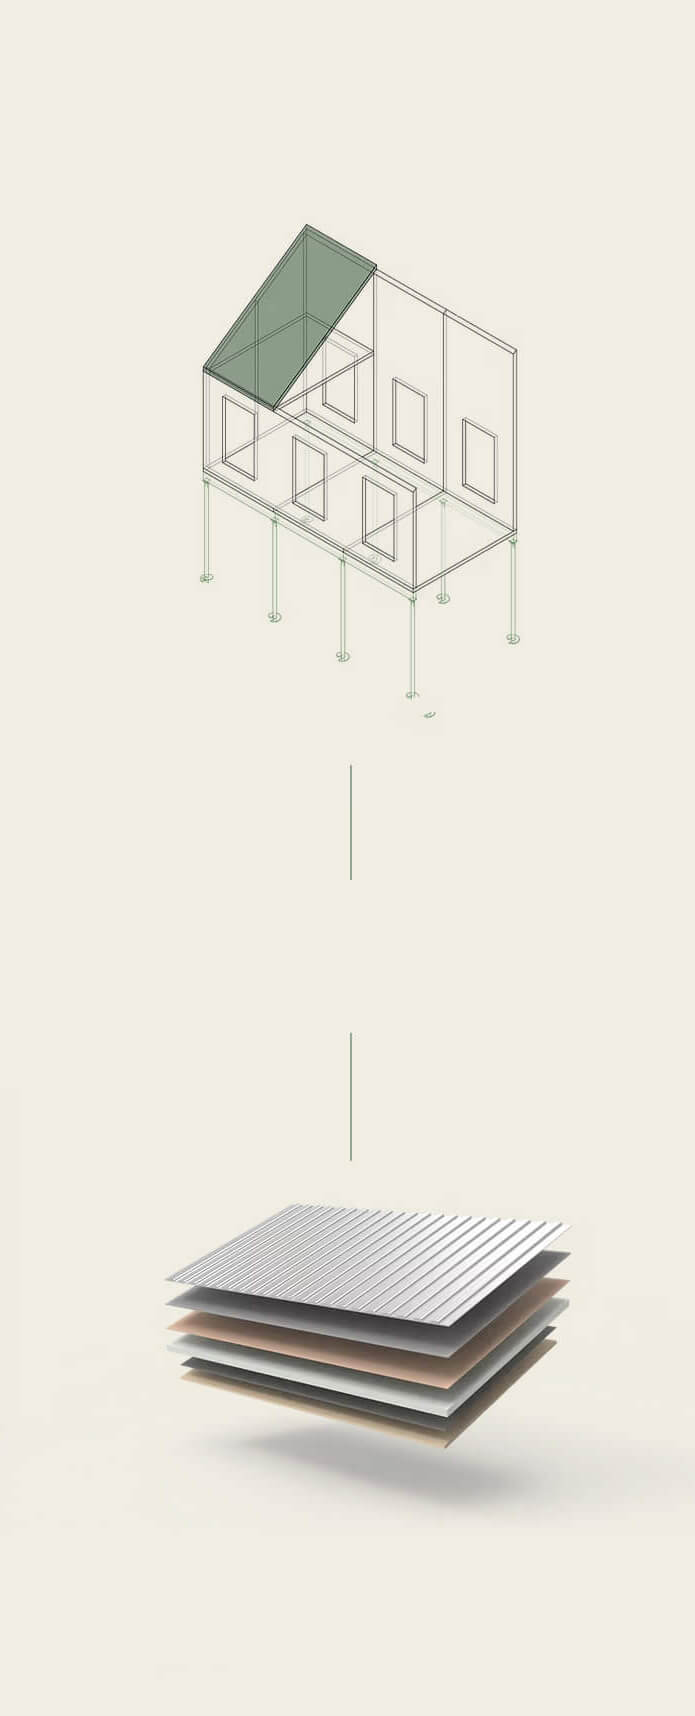
Toiture
Panneau CLT, isolation et revêtement
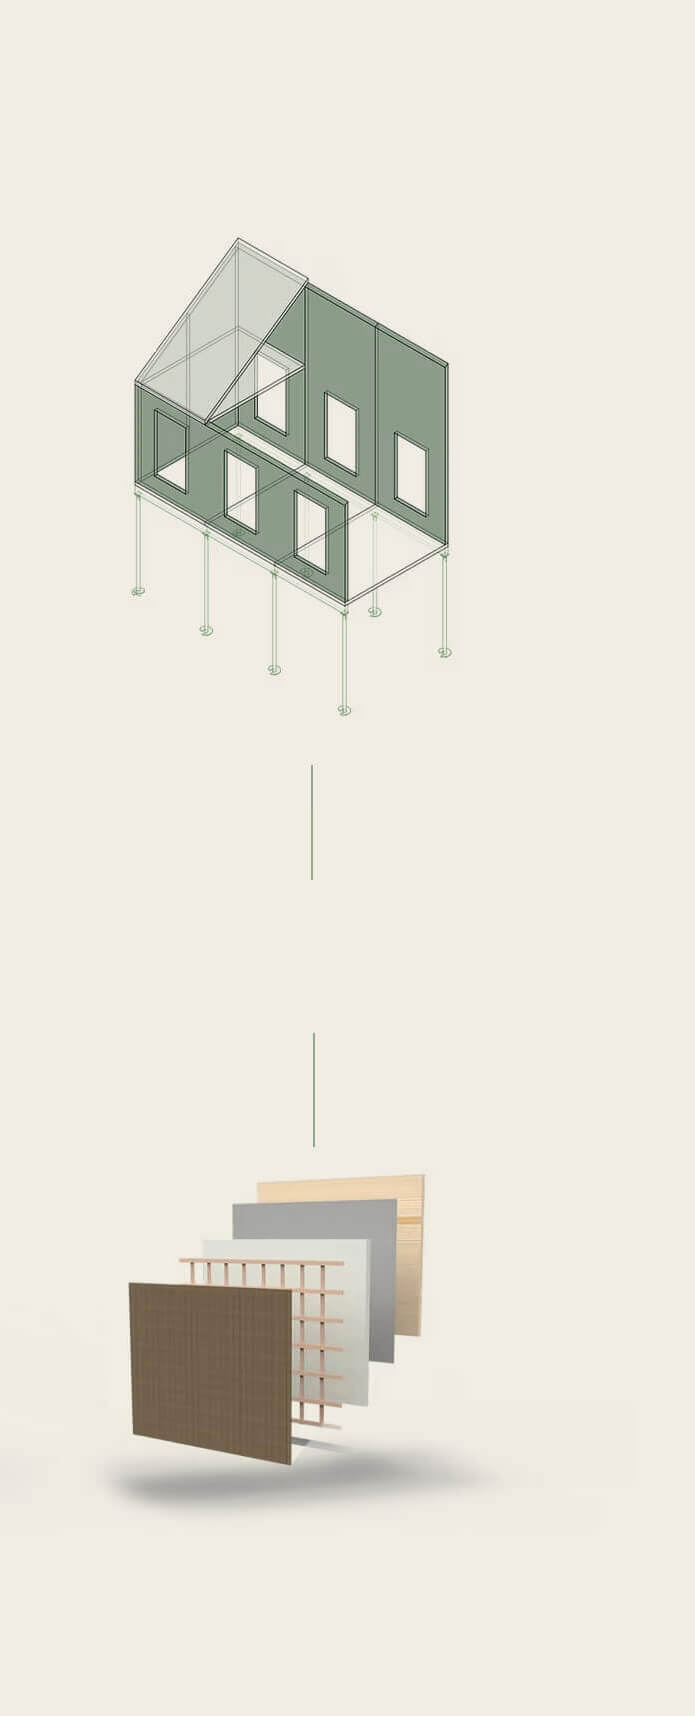
Murs extérieurs
Portes & fenêtres, panneau CLT, isolation et revêtement
Interior Floor
CLT Panel
Exterior Floor
CLT Panel, insulation, and siding
Roofing
CLT Panel, insulation, and siding
Exterior Walls
Doors & windows, CLT panel, insulation, and siding
Watch assembly video of our
construction system
Benefits of the Prefabricated Construction System
Increased Job-Site Performance
Installation rate of 100 sq. ft. / hour
The panel system enables an installation rate of 100 square feet of surface area per hour. This corresponds to approximately 6,000 square feet of livable floor space per week.
Optimized Costs & Resources
Zero waste on-site
Our system eliminates the material waste typically associated with traditional construction methods. Each panel is custom-manufactured to the exact dimensions of the project, significantly reducing on-site cutting and the resulting waste. The result: less material sent to landfills, reduced labor dedicated to clean-up, and simplified job-site management from start to finish.
Superior Structural Capacity
System handles both lateral and gravity loads
CLT (Cross-Laminated Timber) is composed of several layers of solid wood stacked perpendicularly to one another and glued under pressure. This cross-layered structure gives the panel exceptional bidirectional rigidity, allowing it to effectively support both gravity loads (structural weight and live loads) and lateral loads (wind and seismic activity). The result is a high-performance structural system capable of spanning long distances while reducing the need for intermediate columns or load-bearing walls—offering greater architectural flexibility without compromising the strength or stability of the building.
Fast Execution via Robotic Line
Precision of ± 1.5 mm / 36 ft
Our robotic production line ensures consistent precision at every manufacturing stage, reducing human error and job-site rework. This automation not only accelerates production timelines but also guarantees consistent quality from panel to panel, project after project. The starter sill plate must be installed to a precision of ± 1/16″; once that is set, job-site installation accuracy is guaranteed.

U.S. Patent
US 11,447,944 B2
Patented
Sealing Technolog
Developed by the Sokïo team and patented in 2019, our automatic on-site sealing between the different components of the building envelope ensures continuous air, water, and moisture tightness with zero thermal bridging.
The Goal: Ensure exceptional energy performance for your project.
Our technology undergoes rigorous climate chamber testing at Université Laval.
Other Exclusive Patents
Canadian Patent
CAN 3,084,164
European Patent
EU EP3724415
Eurasian Patent
EAPO 42162
Key Benefits of Our Sealing Technology
Zero Thermal Bridging
Unlike traditional construction methods where insulation is interrupted by studs, beams, or other structural elements, Sokio’s continuous insulation wraps the entire building envelope without interruption. This continuity eliminates thermal bridges—those weak points where heat escapes and moisture can accumulate—and achieves a minimum effective insulation value of R-23.7. The result: a more airtight envelope, improved indoor temperature stability in both summer and winter, reduced heating and cooling costs, and enhanced building durability by preventing condensation risks within wall assemblies.
Reduction of Job-Site Errors
Thanks to complete factory prefabrication (walls, floors, and roofs including integrated doors, windows, and exterior siding), the Sokio system significantly reduces on-site work time and errors. Testing conducted by the company estimates a 16% to 28% reduction in the overall timeline of a conventional residential project. This speed of execution limits weather exposure, reduces on-site labor costs, and enables faster building occupancy.
Maximum Weatherproofing
The Sokio system provides a high-performance barrier against water, air, and moisture infiltration, ensuring the long-term integrity of the building envelope. Environmental chamber testing demonstrated an air exchange rate of just 0.45 air changes per hour (ACH)—a result that attests to exceptional airtightness. This performance reduces energy loss, minimizes moisture infiltration risks that could lead to structural damage or mold growth, and contributes to a healthier, more comfortable indoor environment for occupants.
Ready to Start the Conversation?
Let’s transform the construction world together!
Contact us today to share your project and, above all, your vision.
Contact us today
© 2026 SOKÏO Industrie. All Rights Reserved. See our Privacy Policy & Terms of Use