SOKÏO Beaupré House
SOKÏO House
SOKÏO's Very First Project
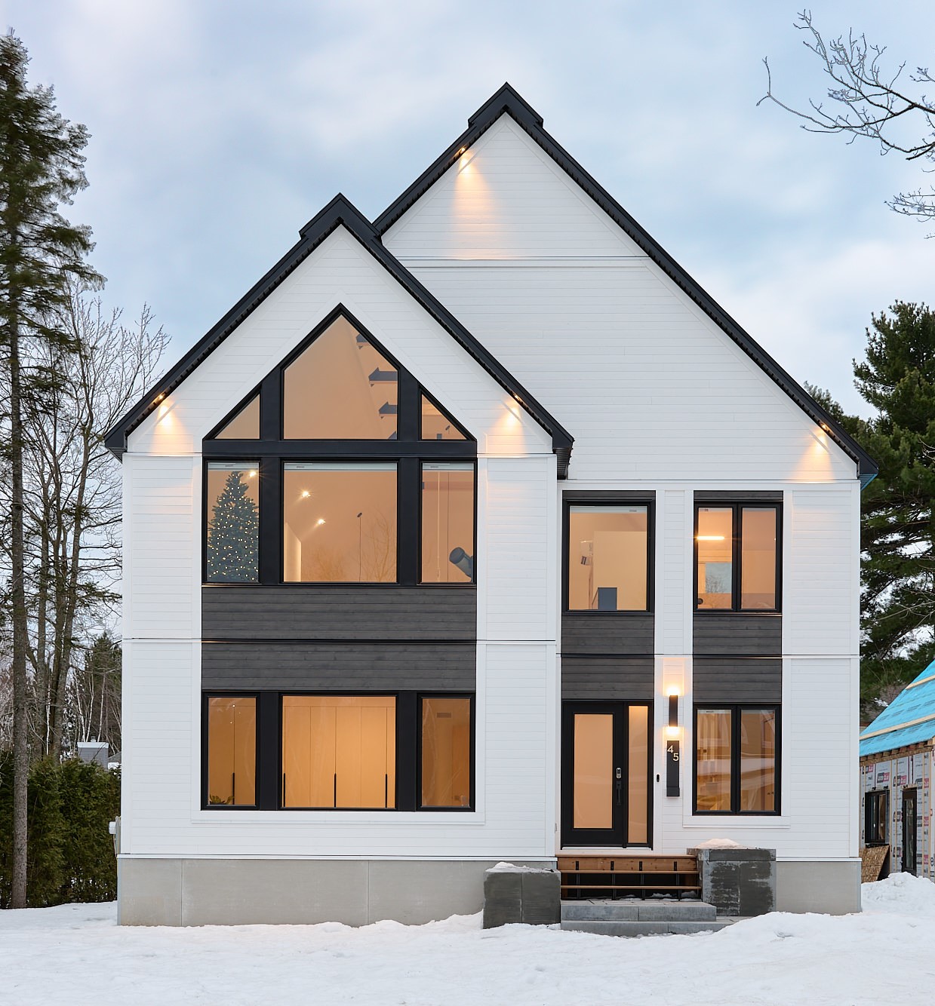
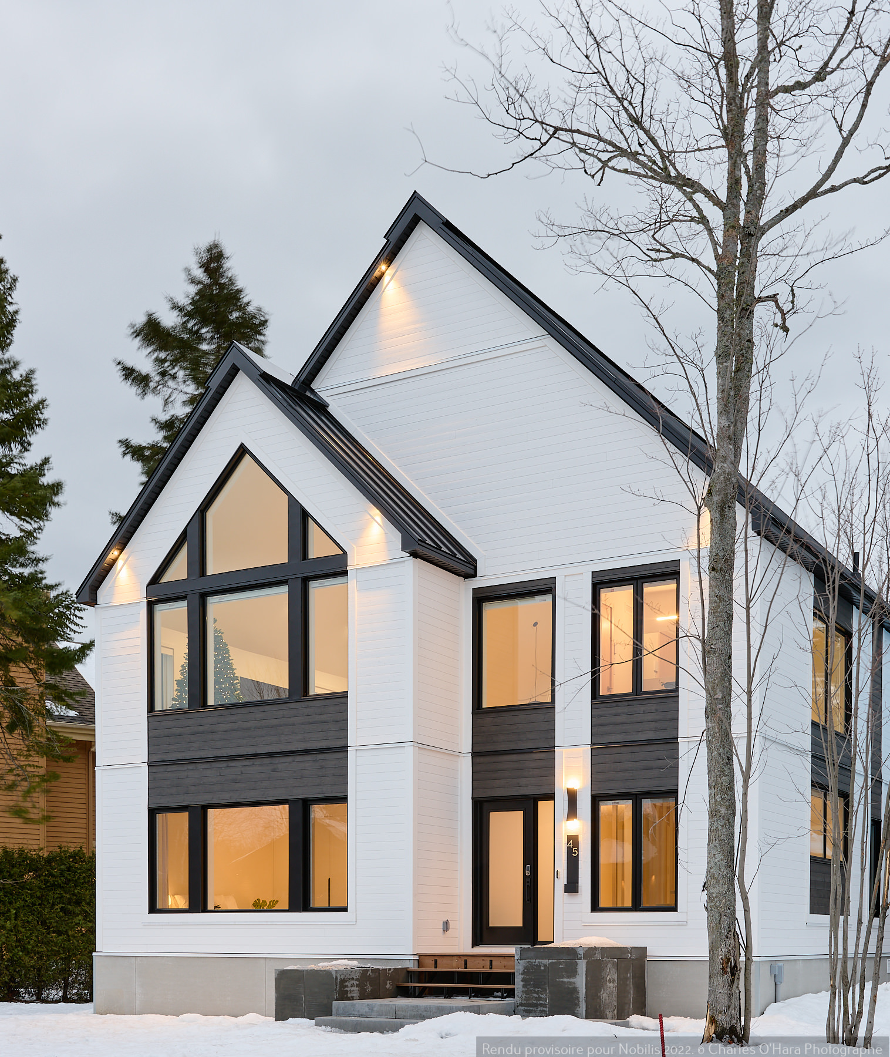
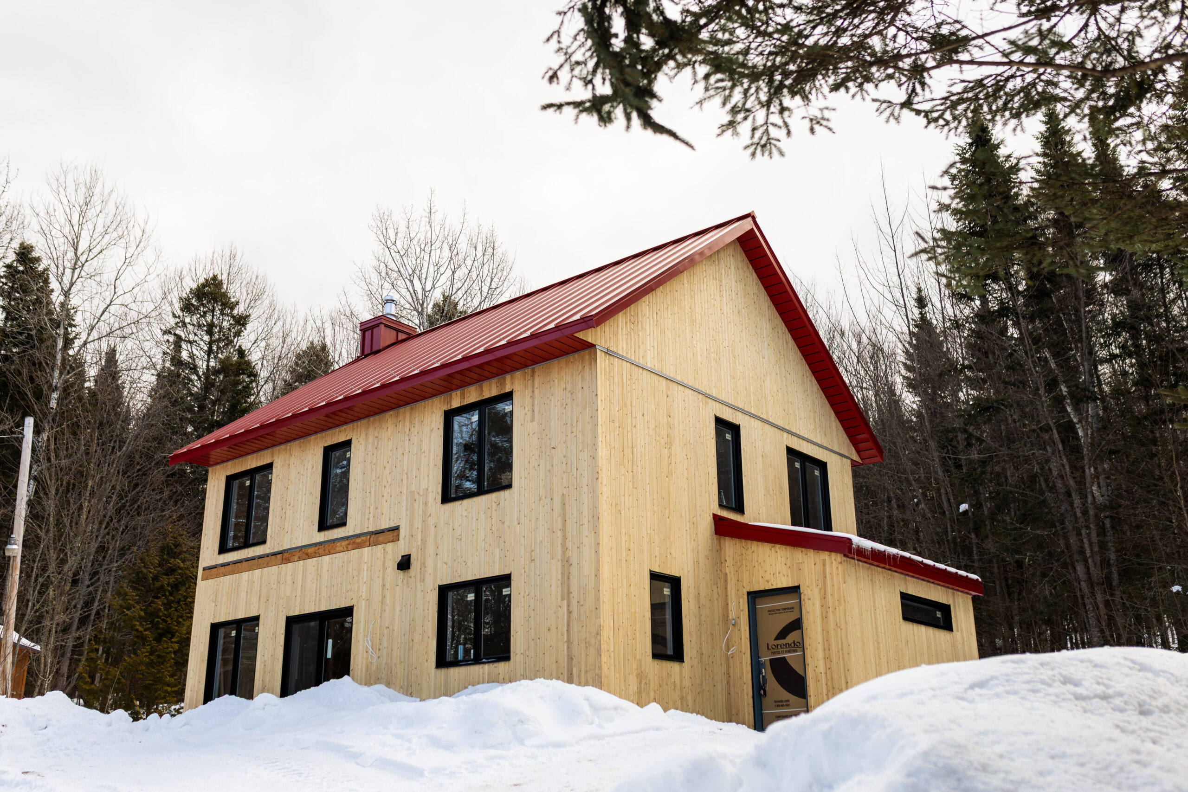
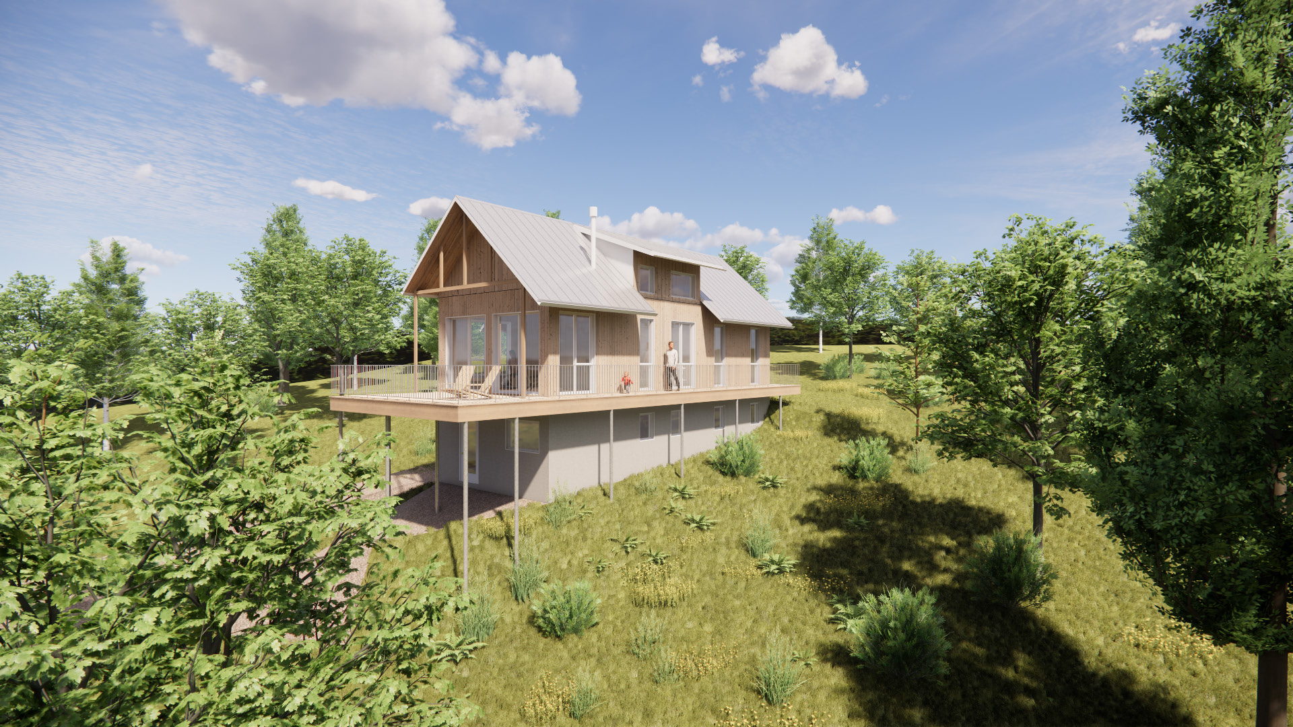
The Beaupré House is SOKÏO’s first real-world prototype. More than just a demonstration project, it serves as the foundation of our entire mission: putting a construction system to the test under real field conditions, with all the adjustments, rigor, and learning that entails.
The job site provided an opportunity to test and refine SOKÏO’s prefabricated panel system, specifically addressing airtightness challenges—a critical factor in achieving high energy performance. The solutions developed during this project ultimately led to securing an international patent.
The SOKÏO House demonstrates that it is possible to combine panelized prefabrication with high thermal performance requirements, without sacrificing architectural quality. The project establishes a clear proof of concept: industrializing construction does not mean lowering its ambitions.
What's Included in the SOKÏO System
Framing Structure
Prefabricated light-frame walls and roofing
Envelope Assembly
Weatherproofing membrane, insulation, and exterior cladding.
Doors & Windows
Integrated directly into the prefabricated walls for superior air- and weather-tightness.
What Is Not Included
Site mobilization / Construction start
*
Foundation
*
Excavation
*
MEP (Mechanical, Electrical, Plumbing)
*
Interior finishes
*
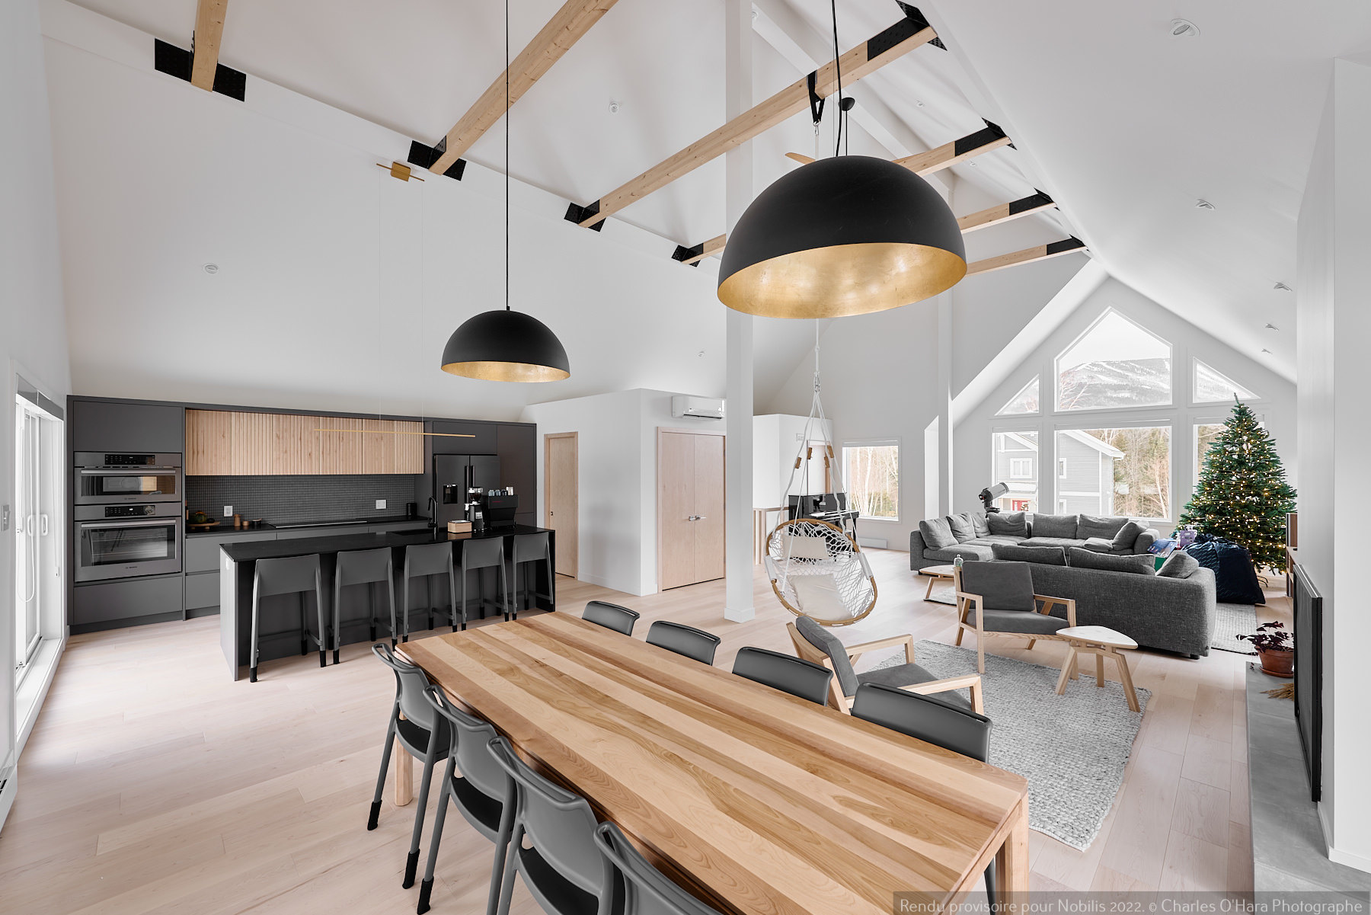
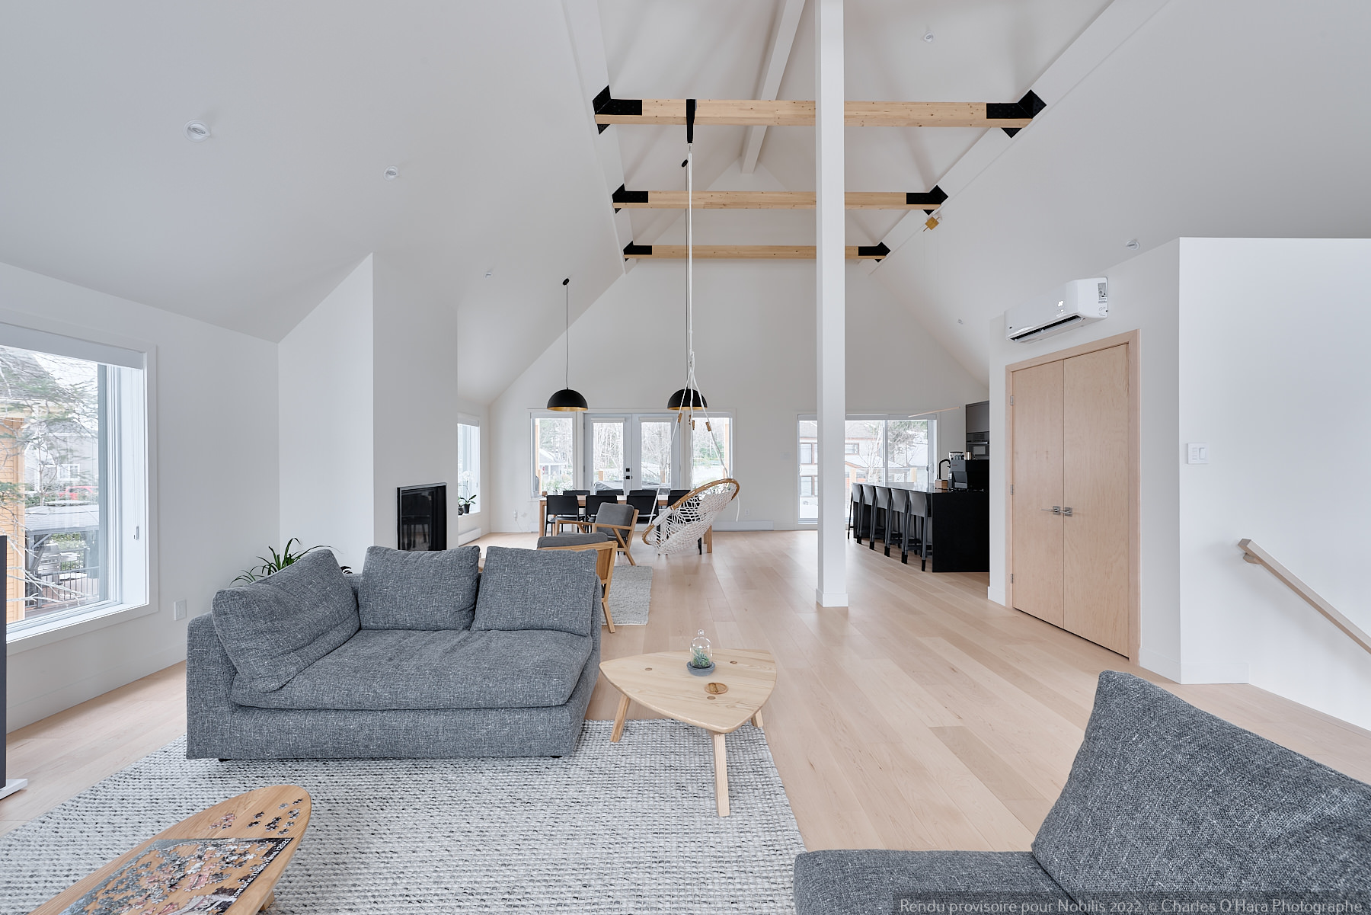
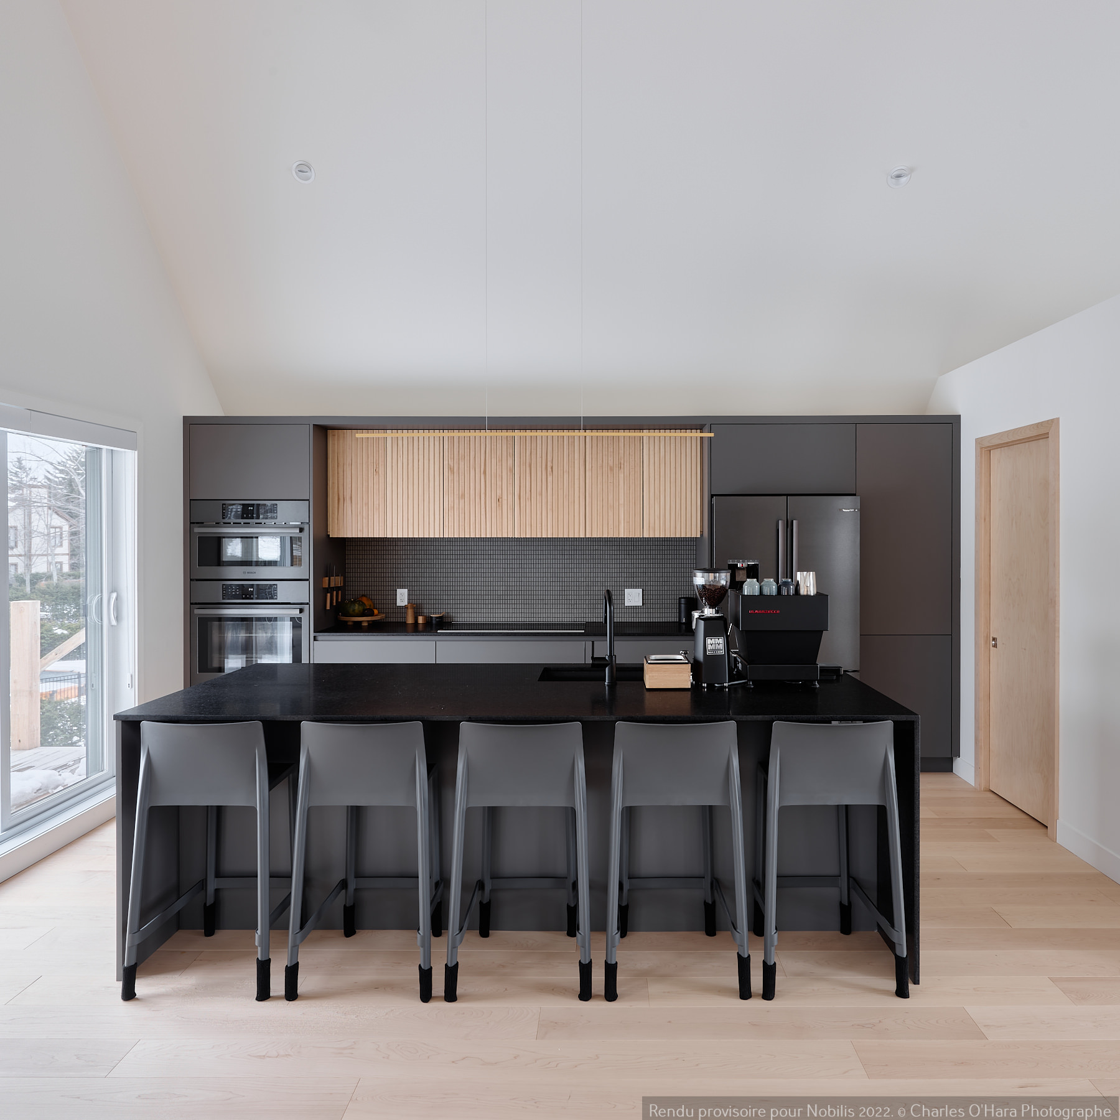
Interior view
Ready to Start the Conversation?
Let’s transform the construction world together!
Contact us today to share your project and, above all, your vision.
Contact us today