St-Féréole
Gorbeïa Project
About
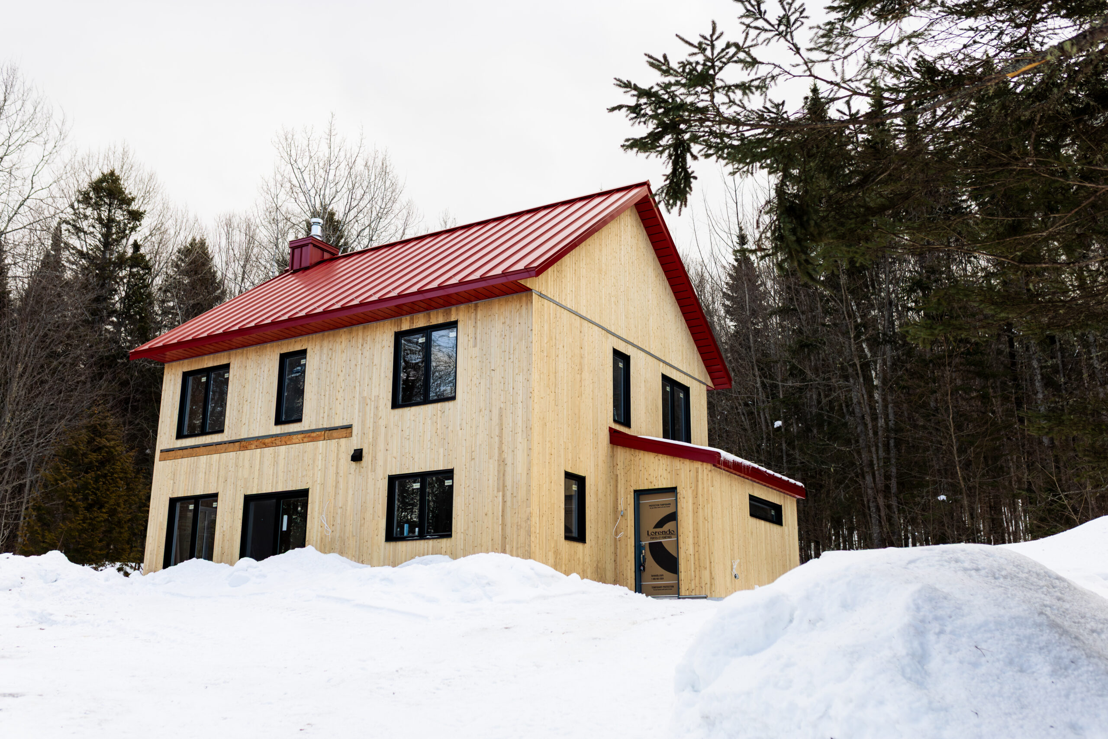
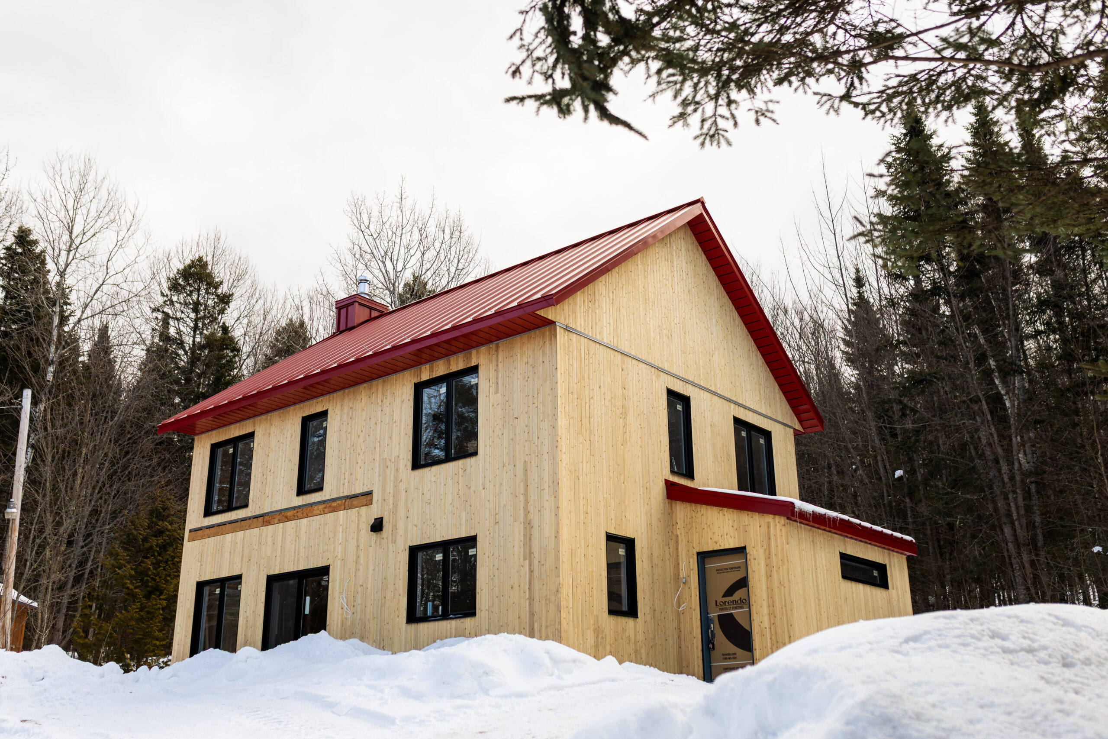
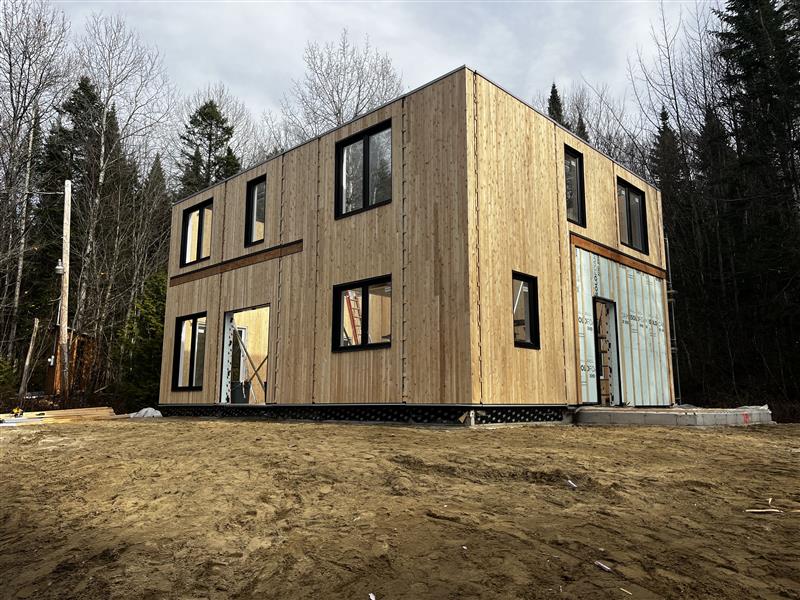
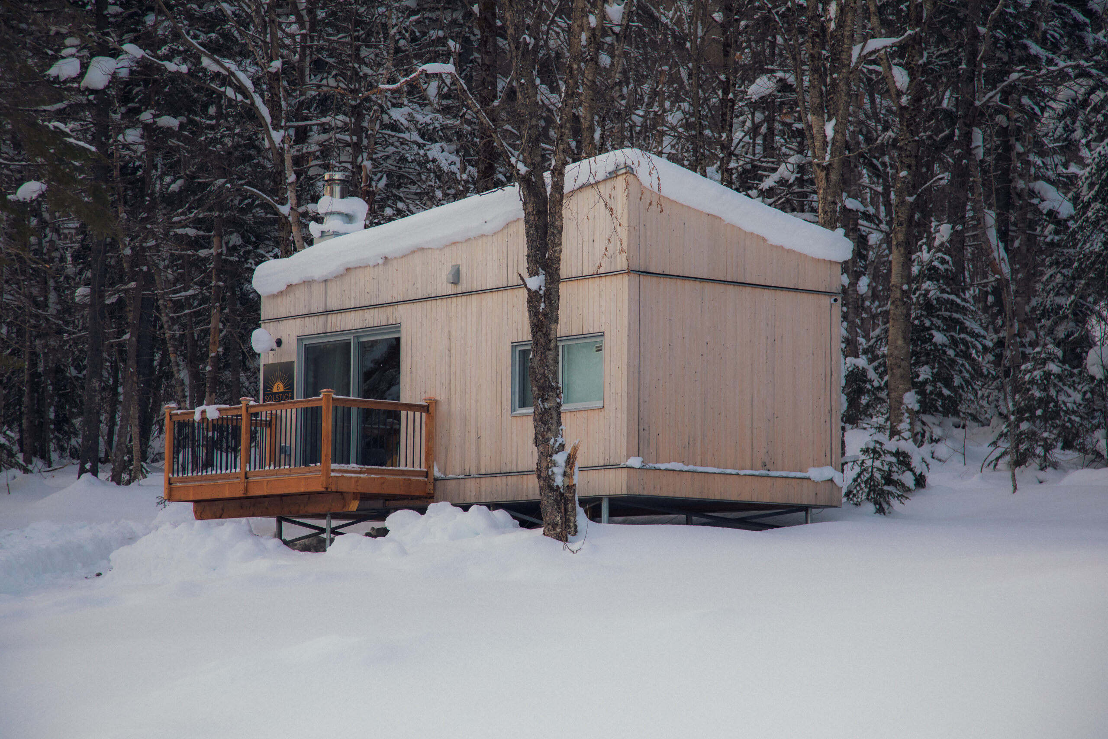
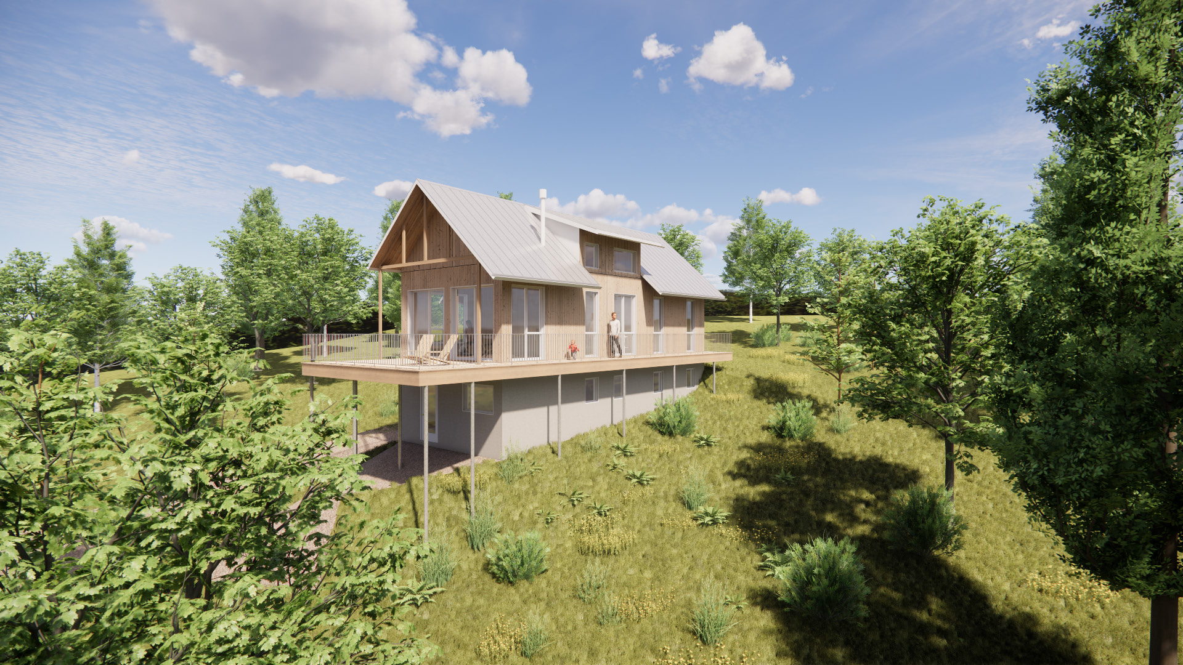
The Gorbeïa project is a modest and genuine endeavor, born from Abel and his wife’s desire to create a welcoming space where they could gather family and friends around a fire. Living in the city, incorporating wood into the design was essential to them. The challenge of restricted site access during certain times of the year naturally led the project toward prefabrication.
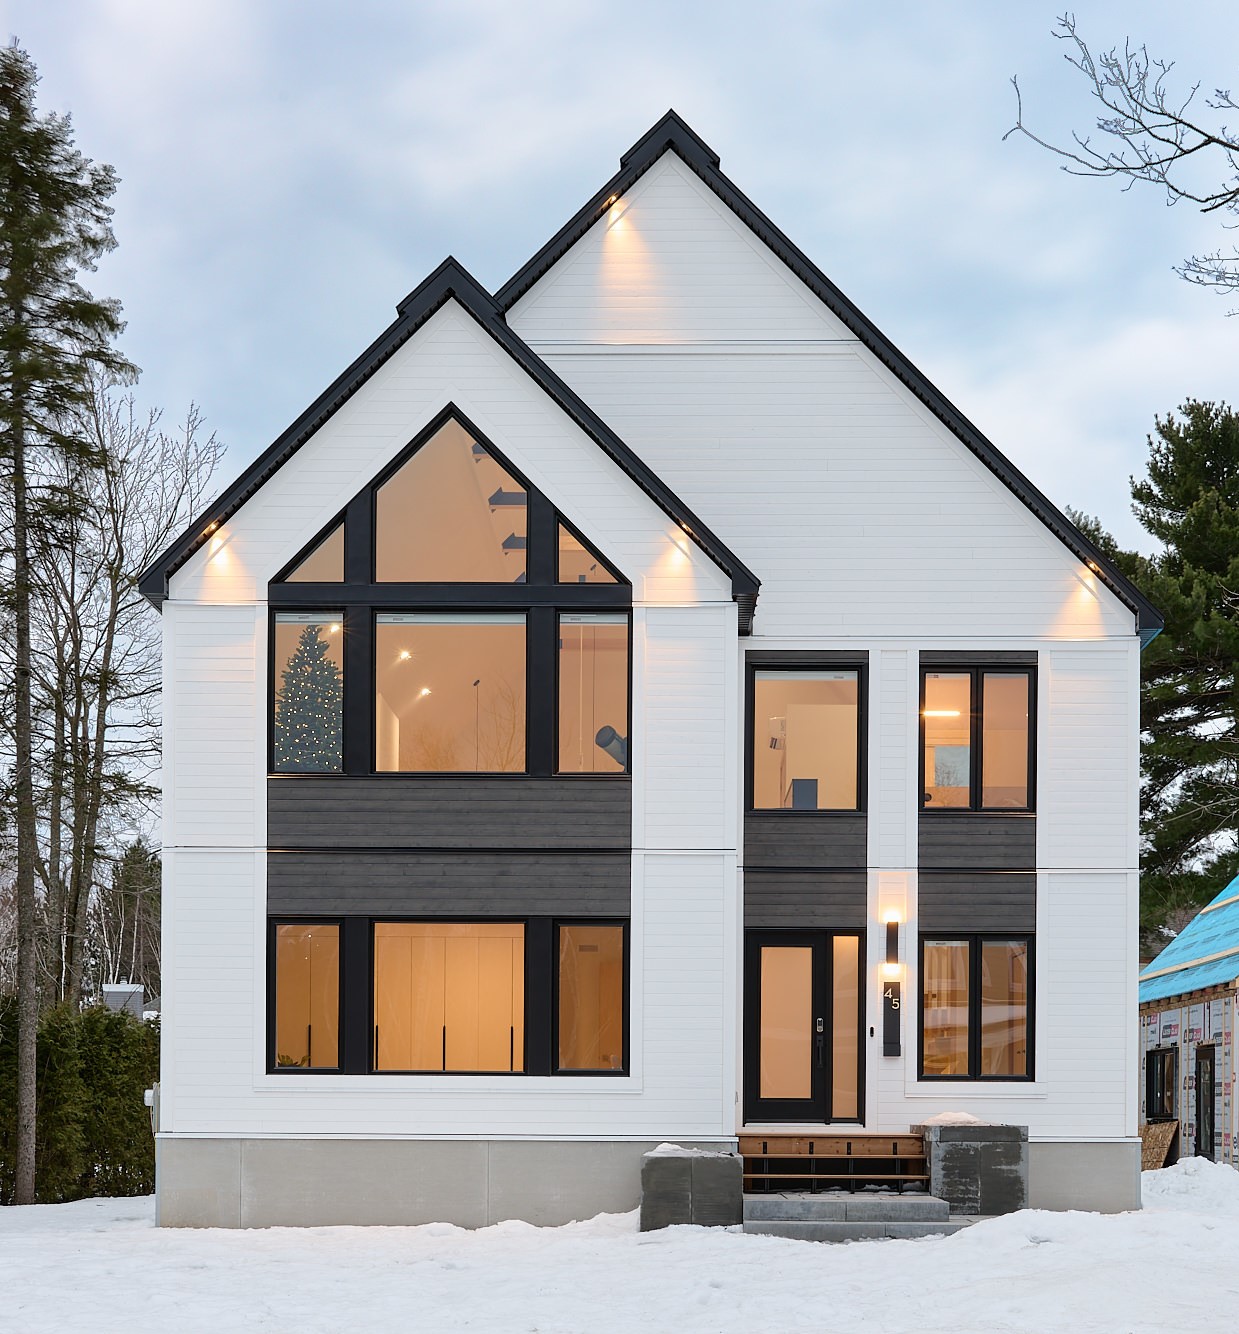
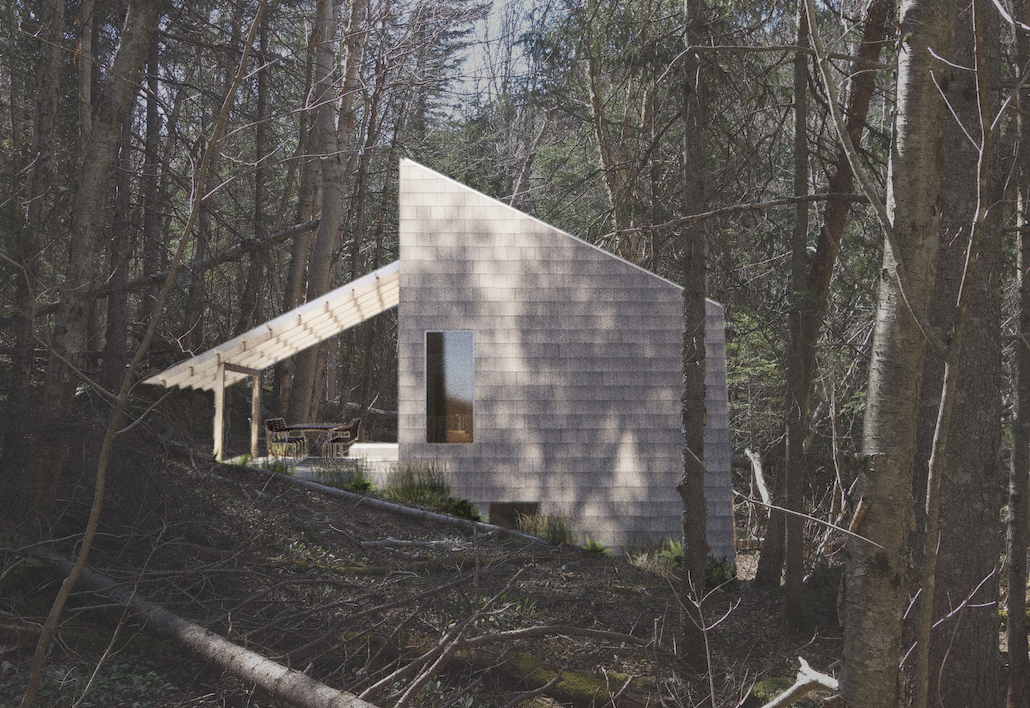
The project is situated on a forested lot where a pristine lake serves as the centerpiece. The couple envisioned a simple architectural style rooted in the traditional vocabulary of a gabled roof, while maximizing open views of the surrounding landscape.
What's Included in the SOKÏO System
CLT Structure
Load-bearing 3-ply and 5-ply CLT walls supporting gravity loads.
Envelope Assembly
Weatherproofing membrane, insulation, and exterior cladding.
Doors & Windows
Integrated directly into the prefabricated walls for superior air- and weather-tightness.
What Is Not Included
Site mobilization / Construction start
*
Foundation
*
Excavation
*
MEP (Mechanical, Electrical, Plumbing)
*
Interior finishes
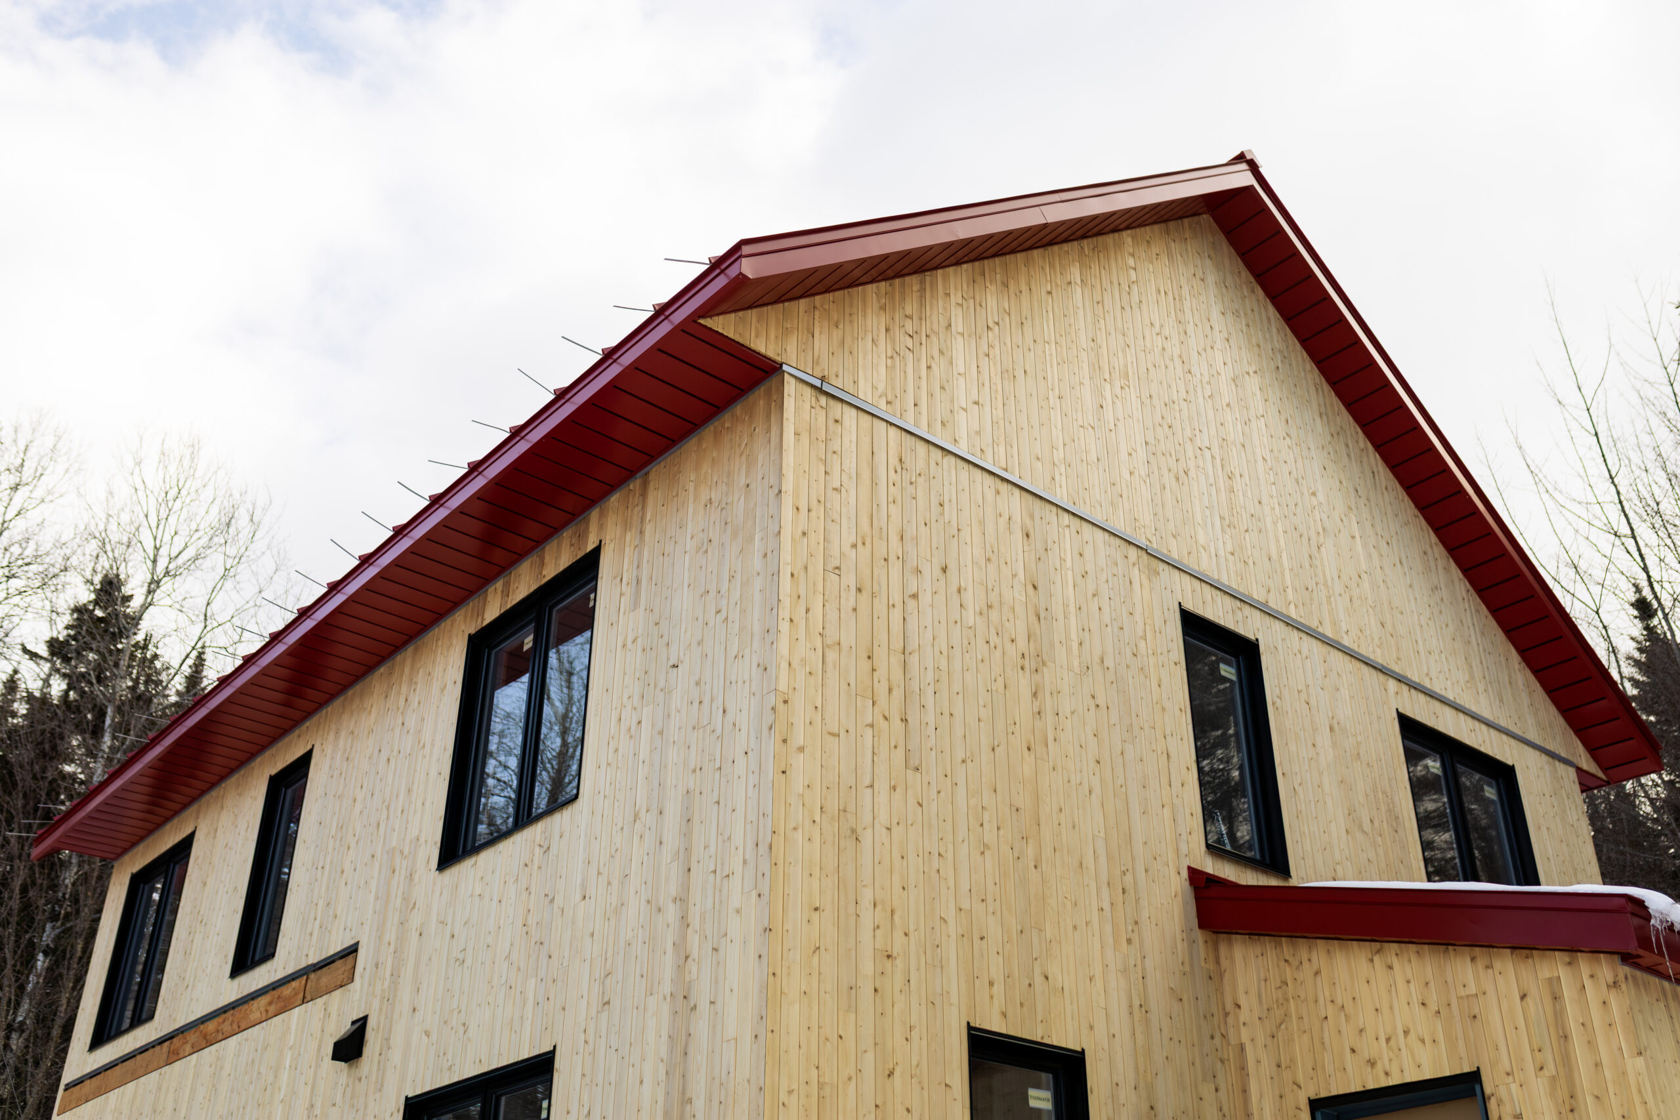
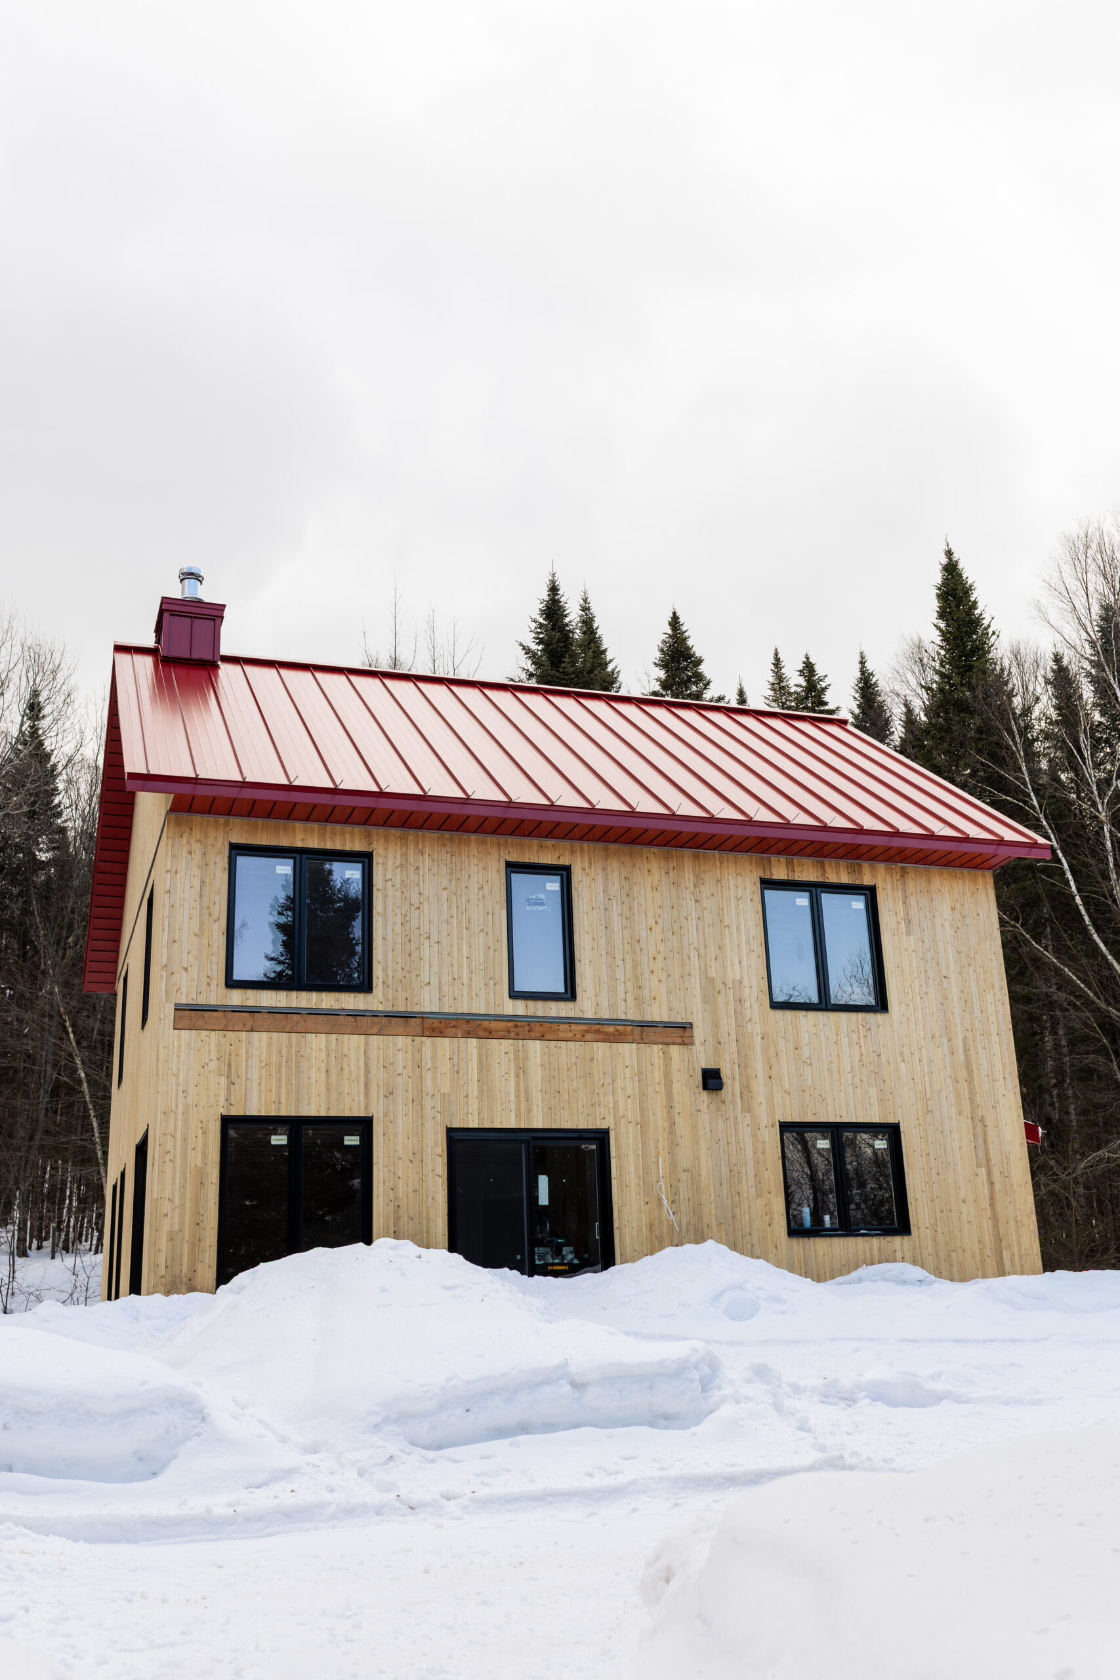
Winter installation
Ready to Start the Conversation?
Let’s transform the construction world together!
Contact us today to share your project and, above all, your vision.
Contact us today