The Scandinave
The Scandinave
SOKÏO designed a model with various dimensions to suit different budgets.
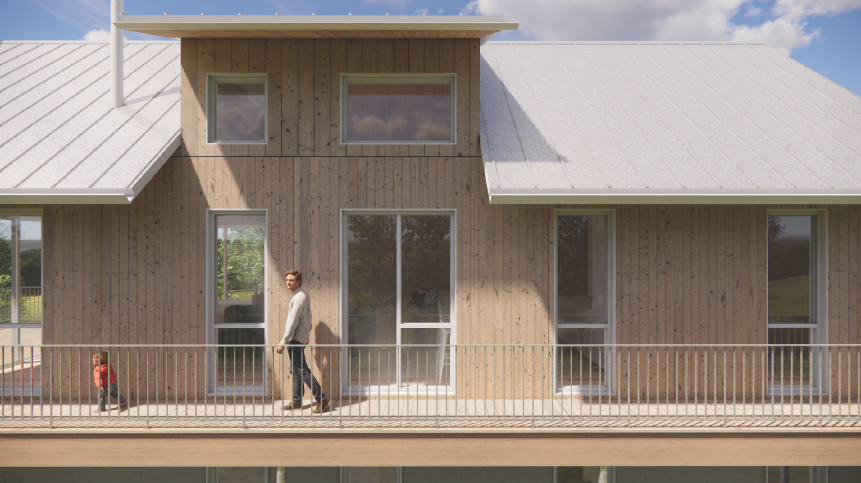
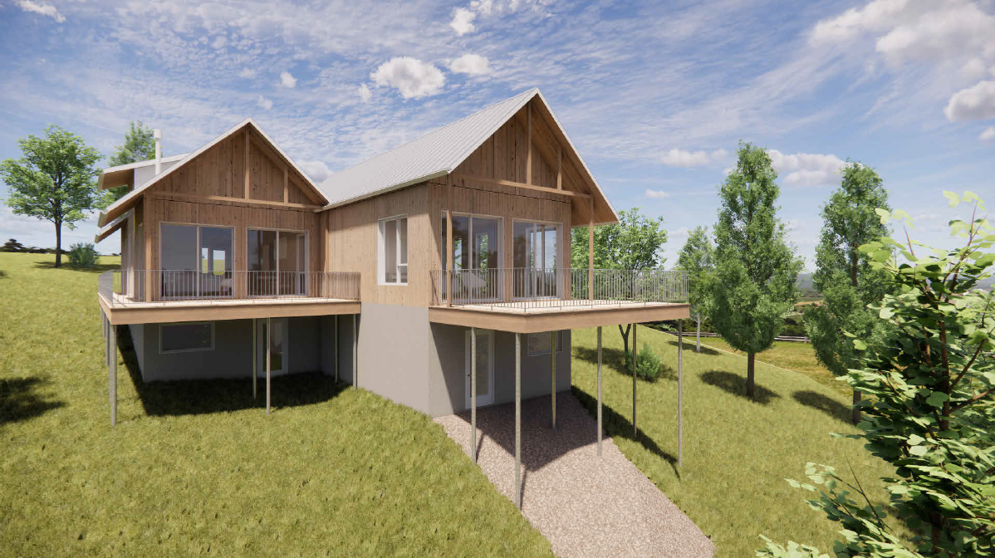
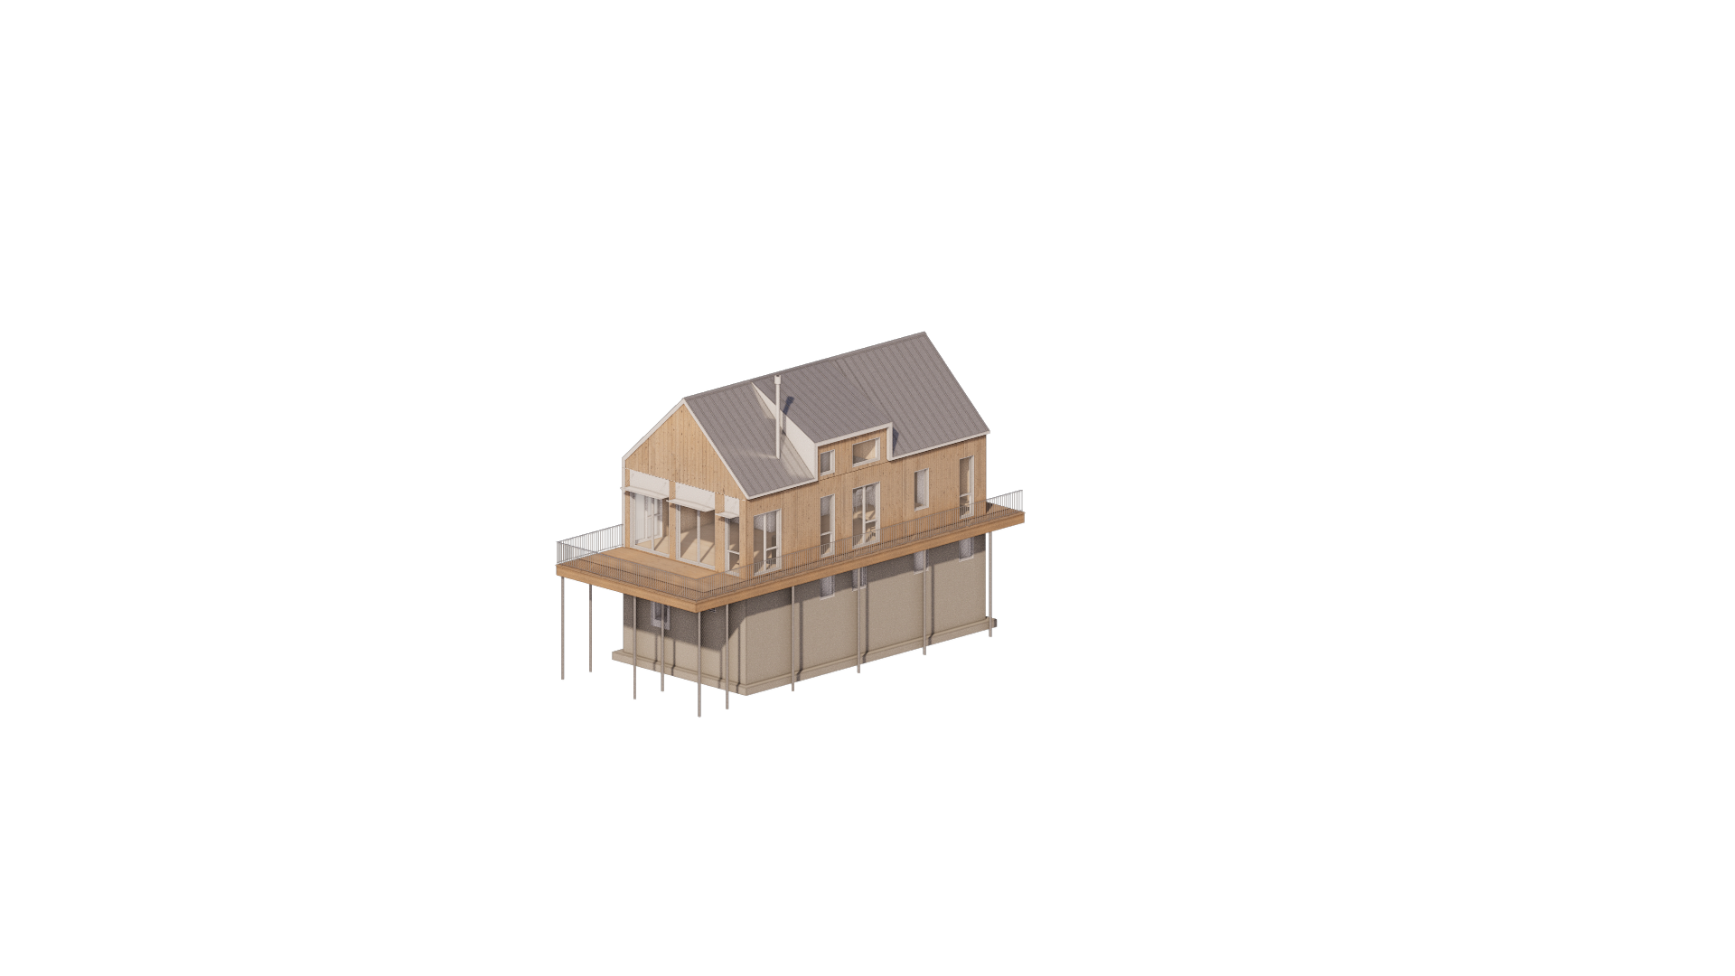
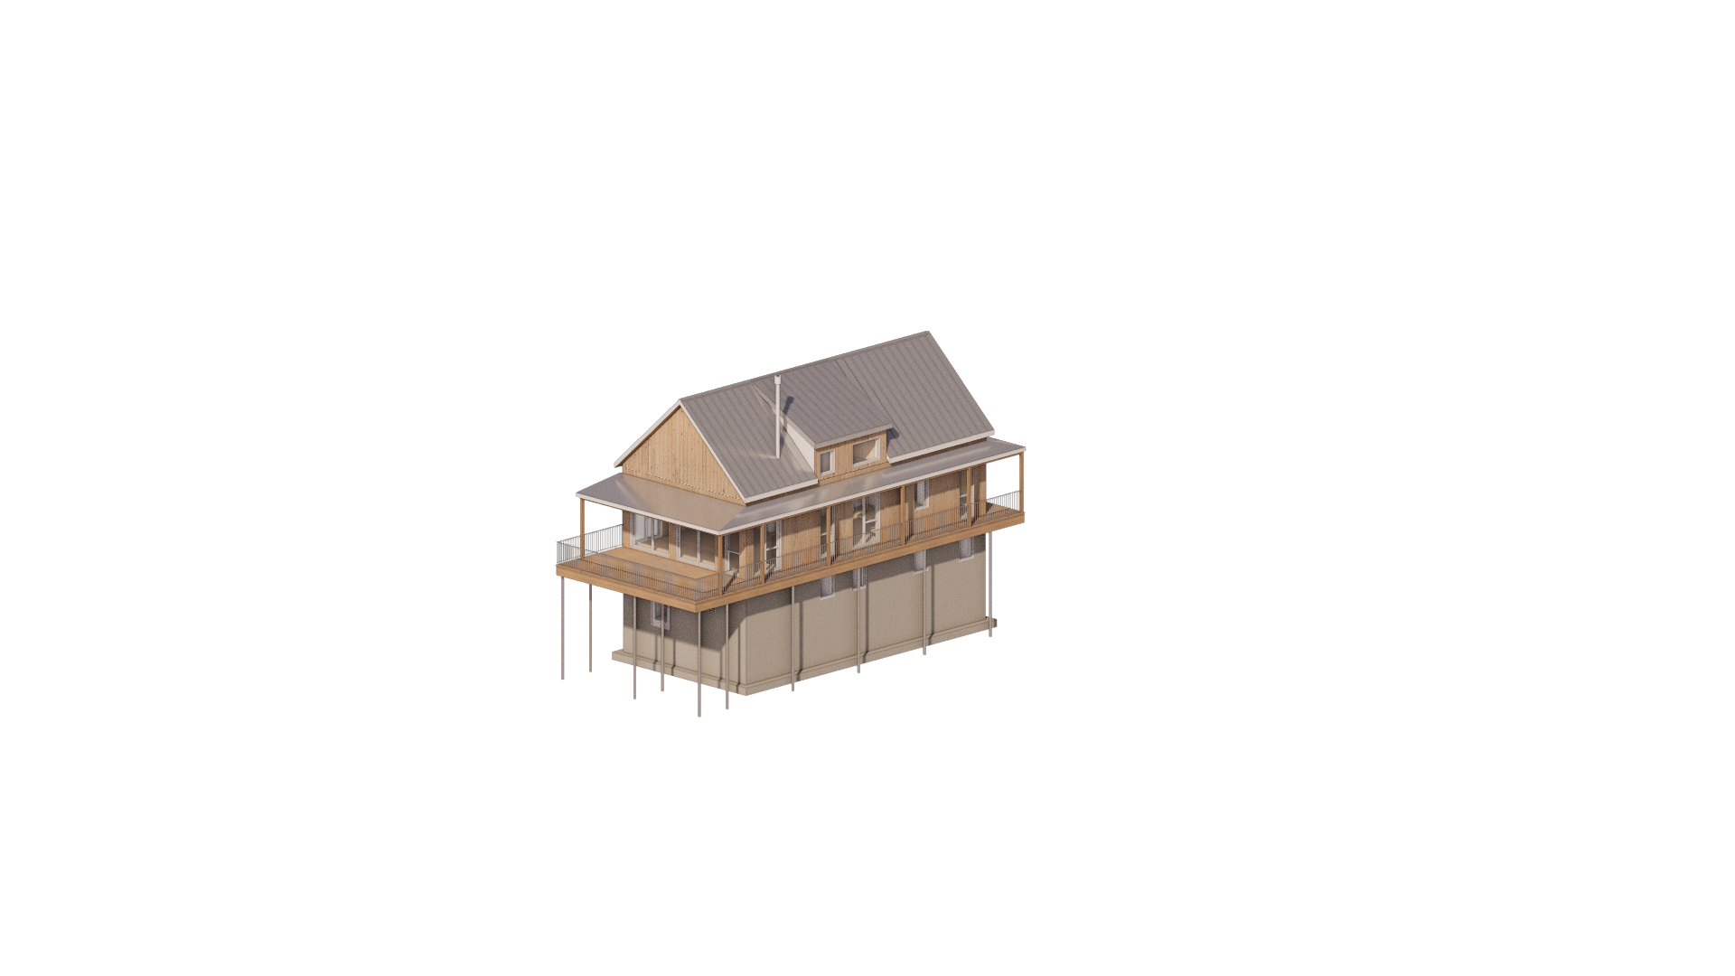
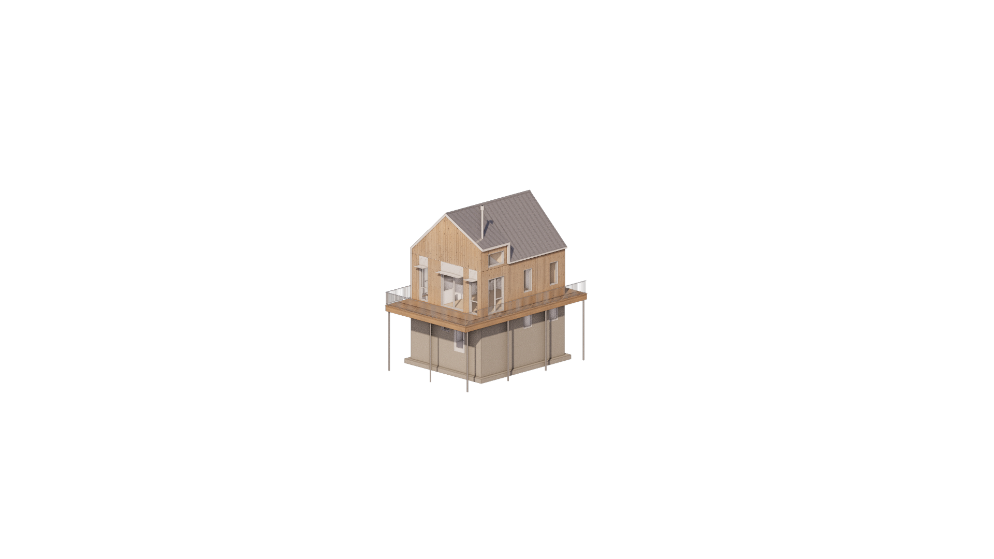
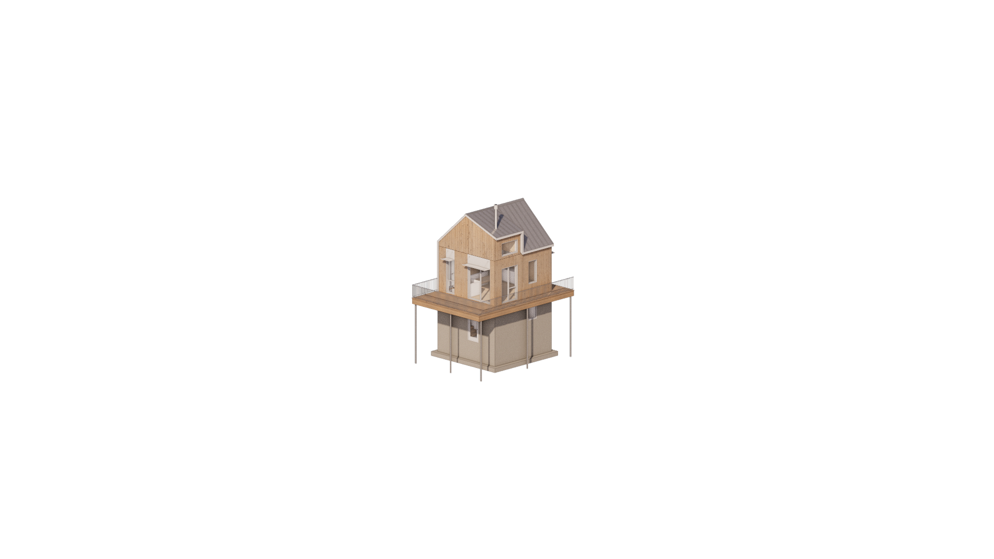
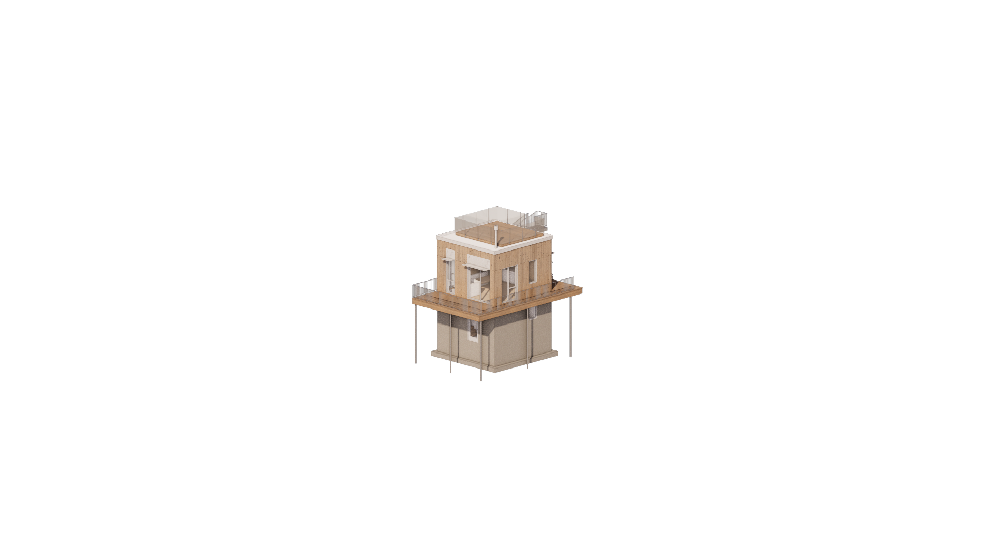
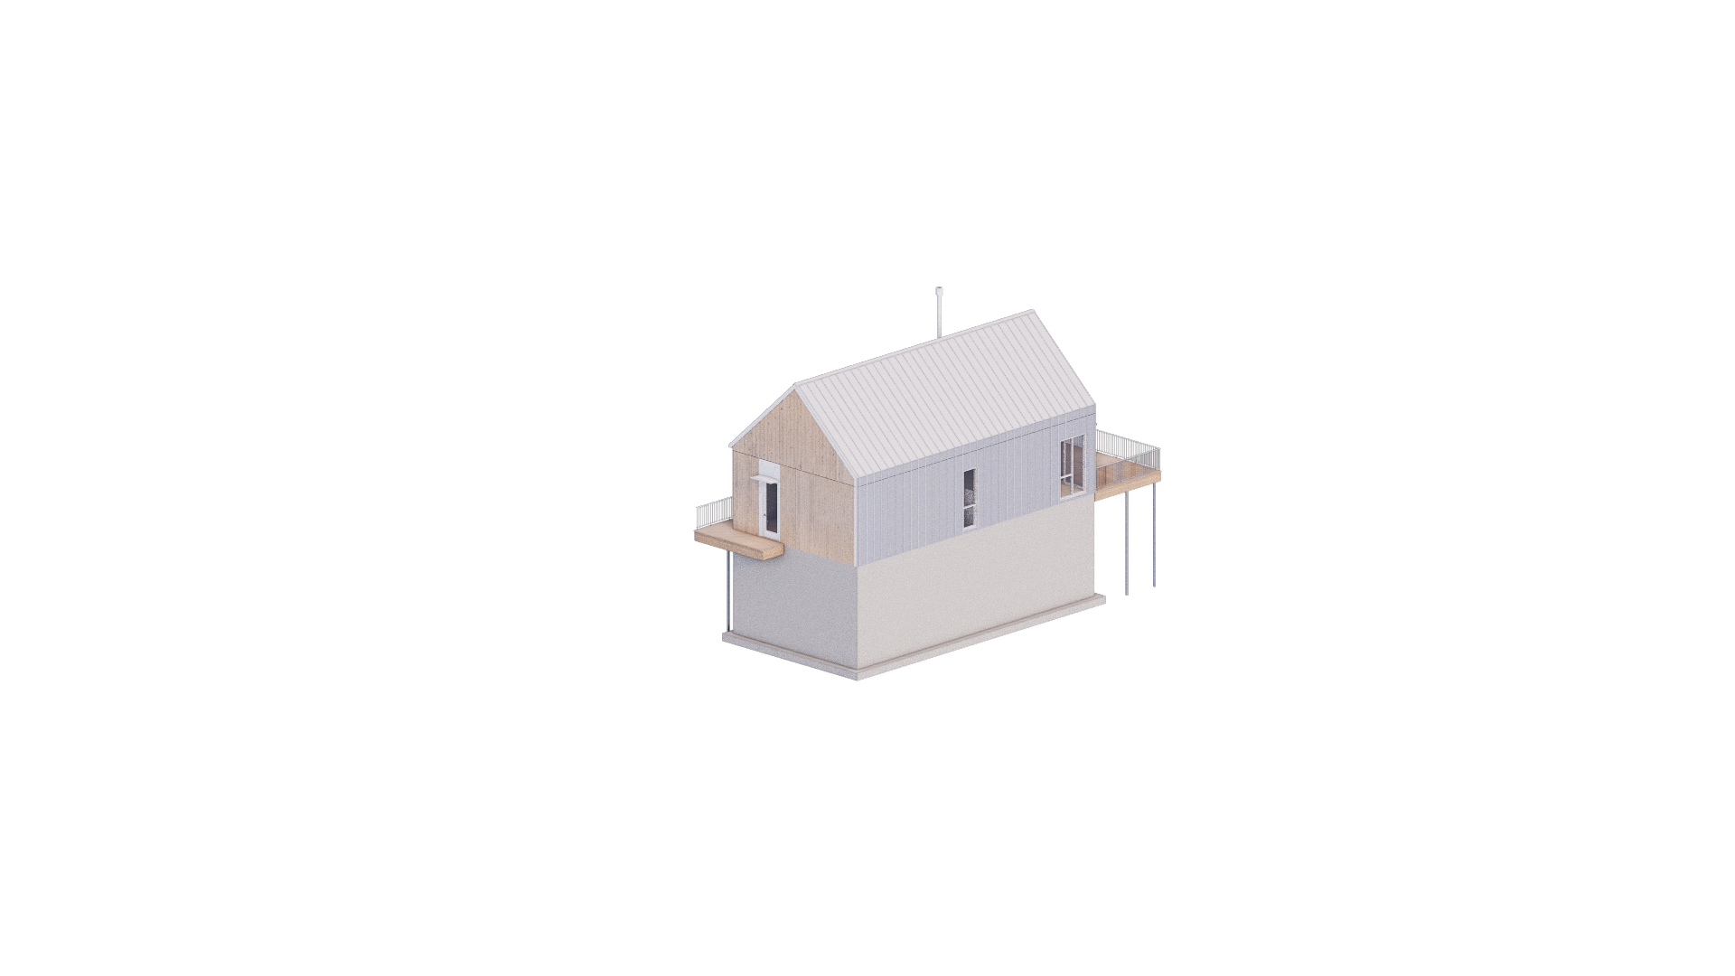
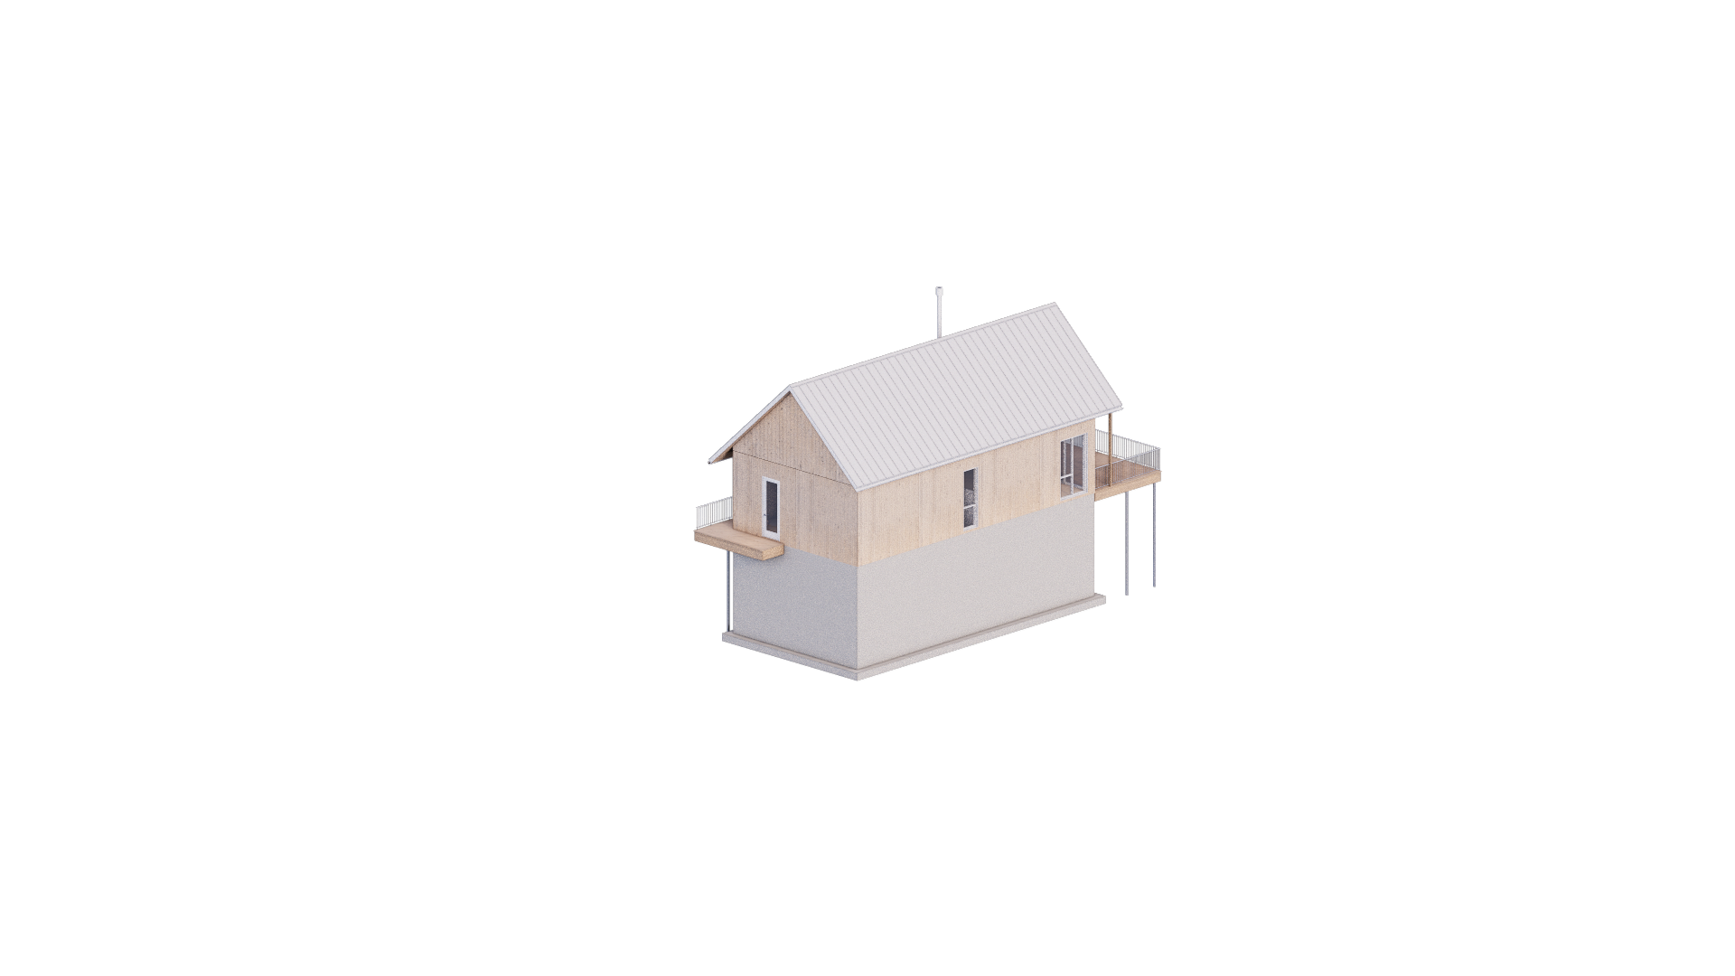
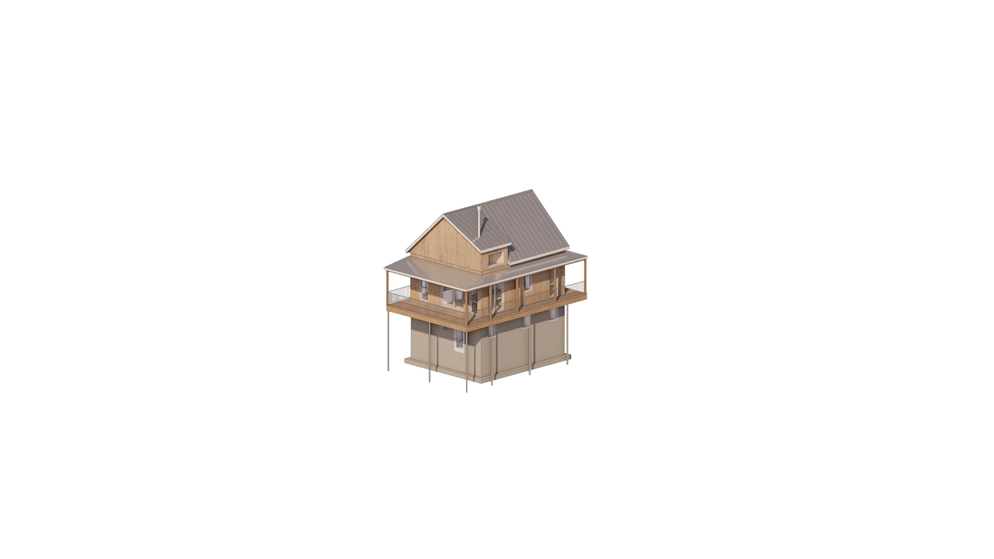
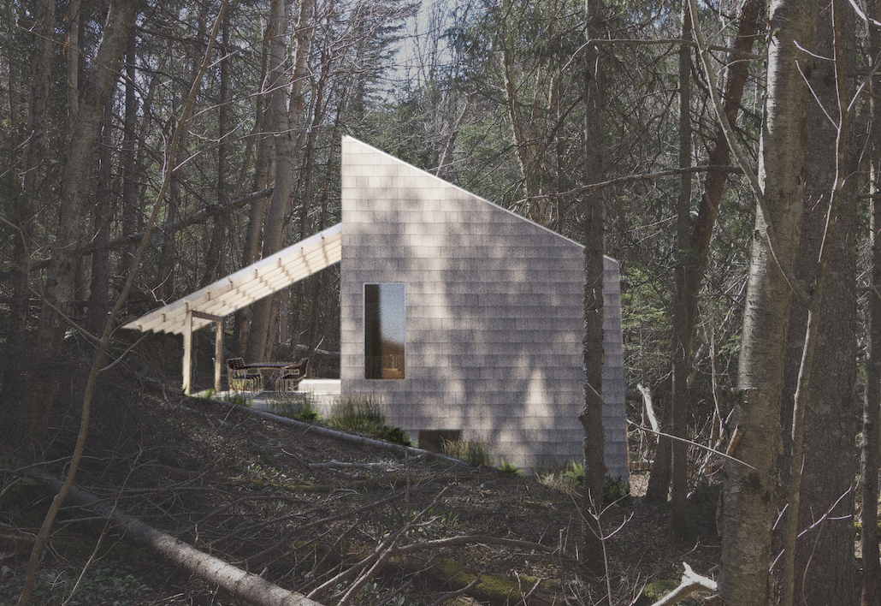
The SCANDINAVE is the ultimate SOKÏO chalet: available in multiple configurations to adapt to a wide range of needs.
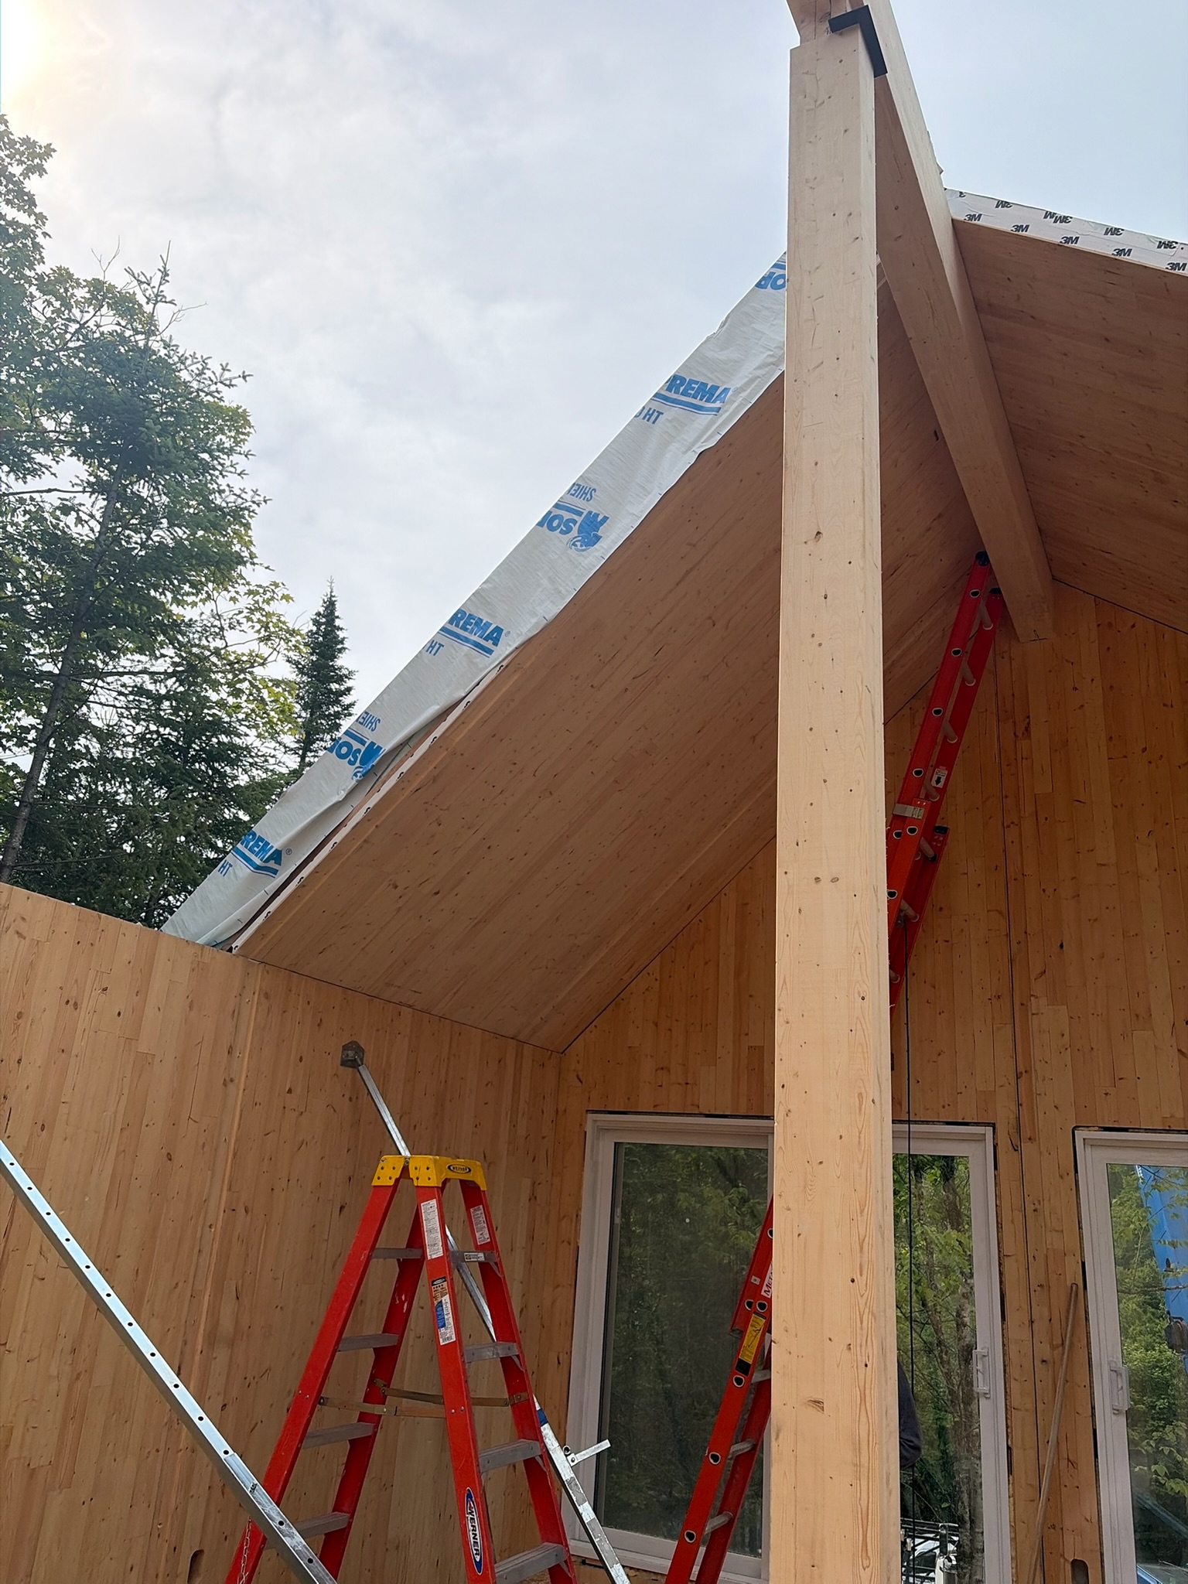
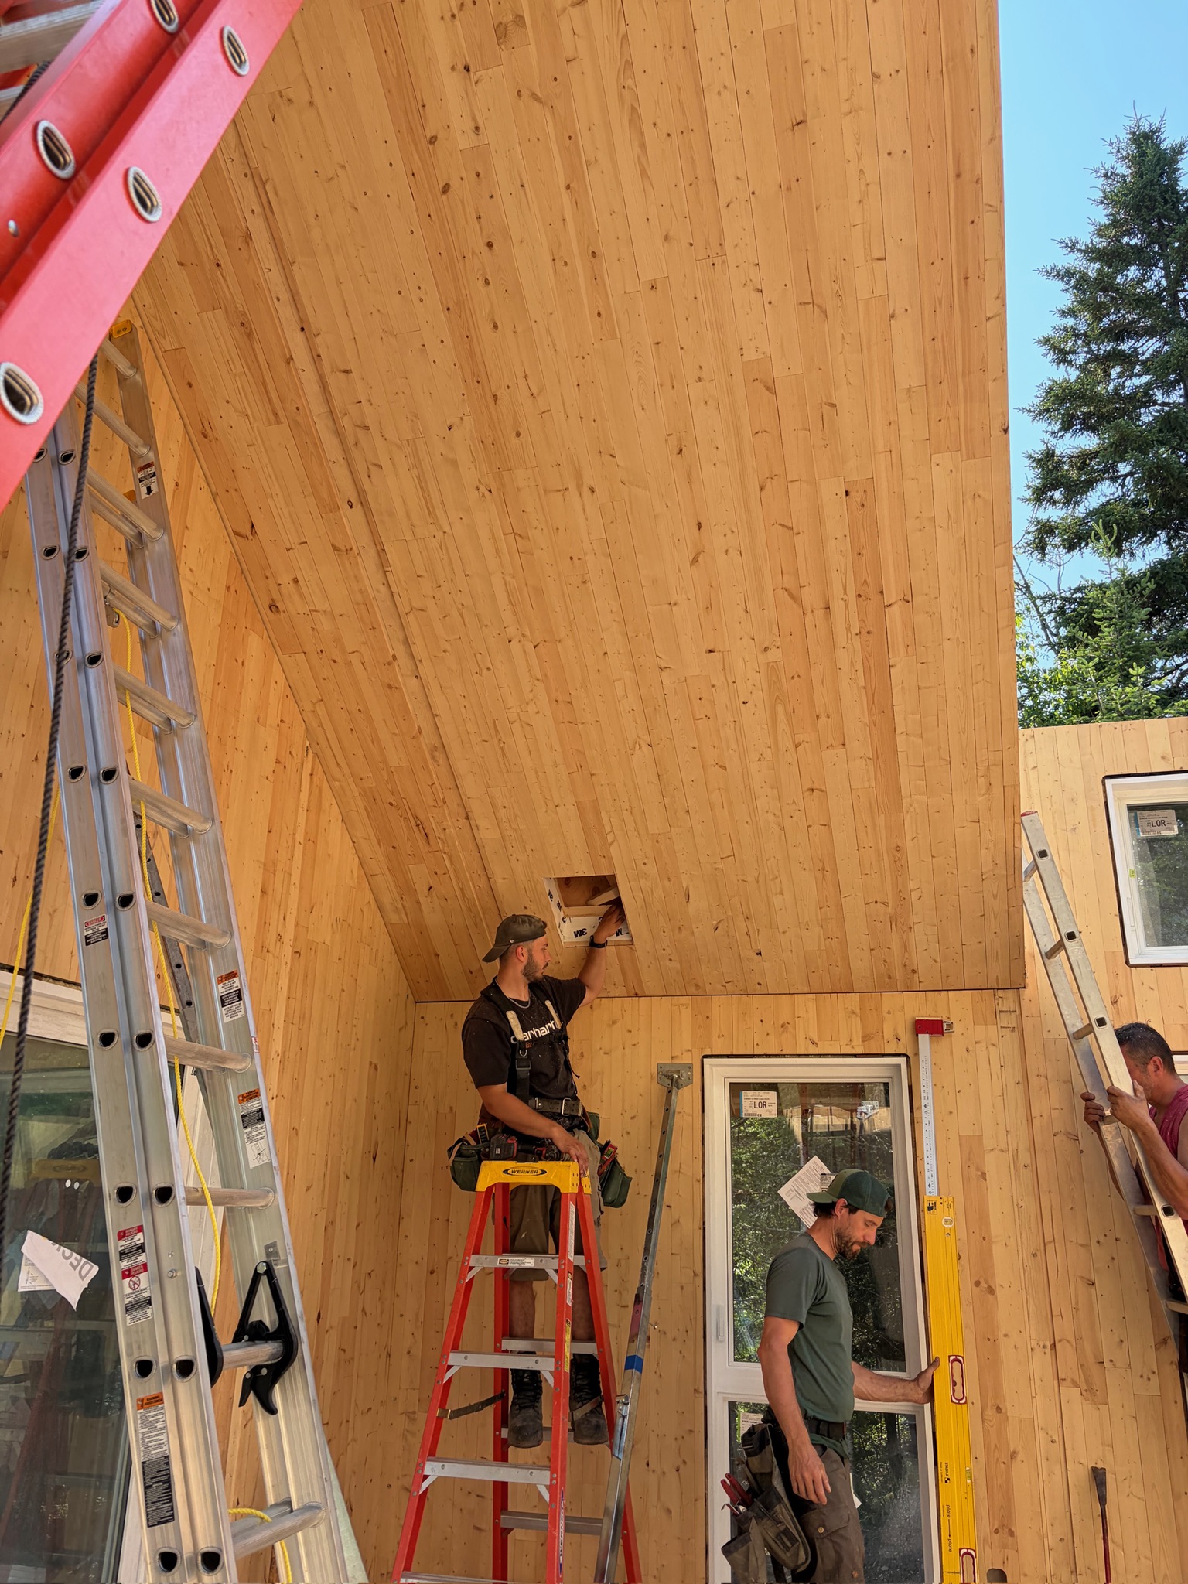
Designed in collaboration with Boon Architecture, the SCANDINAVE features generous glazing and an exposed mass timber structure, combining the warmth of traditional chalet architecture with the high performance of contemporary construction.
It caters equally to private homeowners seeking a four-season retreat and resort developers looking to standardize and accelerate their construction schedules.
Available Layouts
Structural grid: 8′ – 5″
- 2 x 5 – 3 bedrooms
- 2 x 4 – 2 bedrooms
- 2 x 3 – 1 bedroom
- 2 x 2 – 1 bedroom
- 2.5 x 5 – 4 bedrooms
- 2.5 x 4 – 3 bedrooms
- 2.5 x 3 – 2 bedrooms
- 2.5 x 2 – 1 bedroom
Download Floor Plan
What's Included in the SOKÏO System
CLT Structure
Load-bearing 3-ply and 5-ply CLT walls supporting gravity loads.
Envelope Assembly
Weatherproofing membrane, insulation, and exterior cladding.
Doors & Windows
Integrated directly into the prefabricated walls for superior air- and weather-tightness.
What Is Not Included
Site mobilization / Construction start
*
Foundation
*
Excavation
*
(Mechanical, Electrical, Plumbing)
*
Interior finishes
*
The Scandinave

On-site installation time
5 days
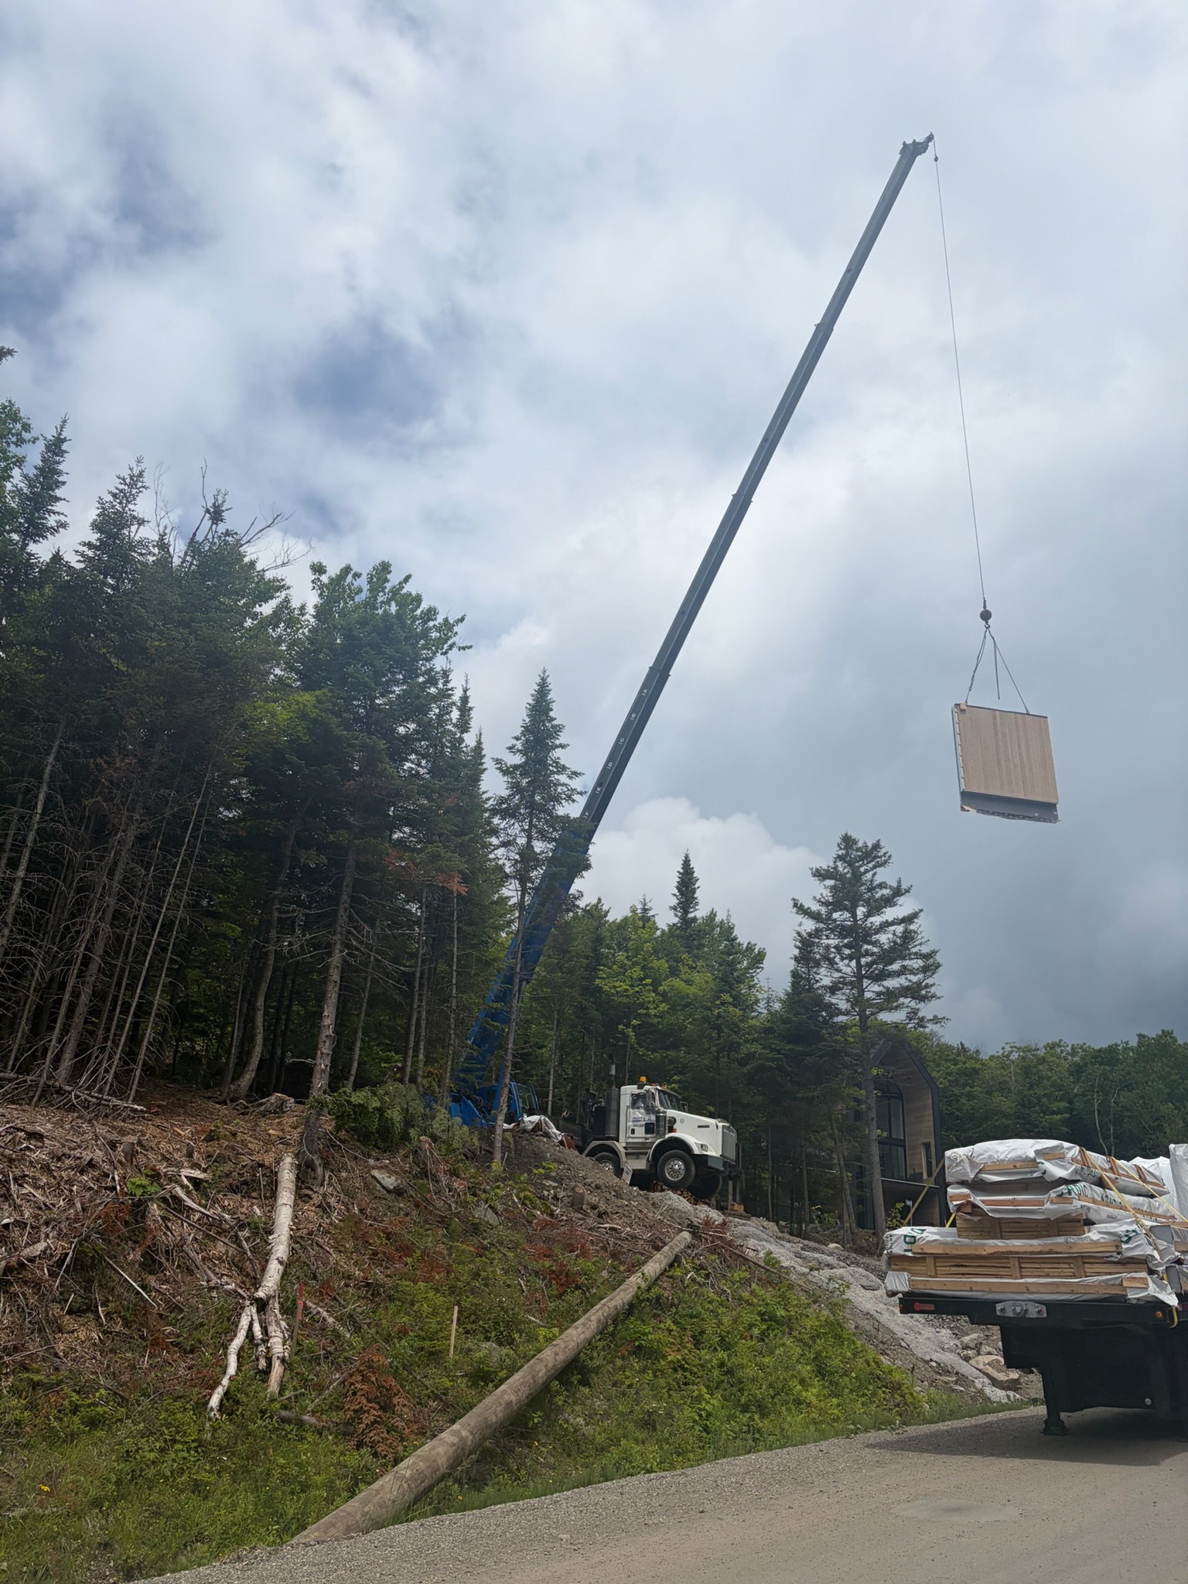
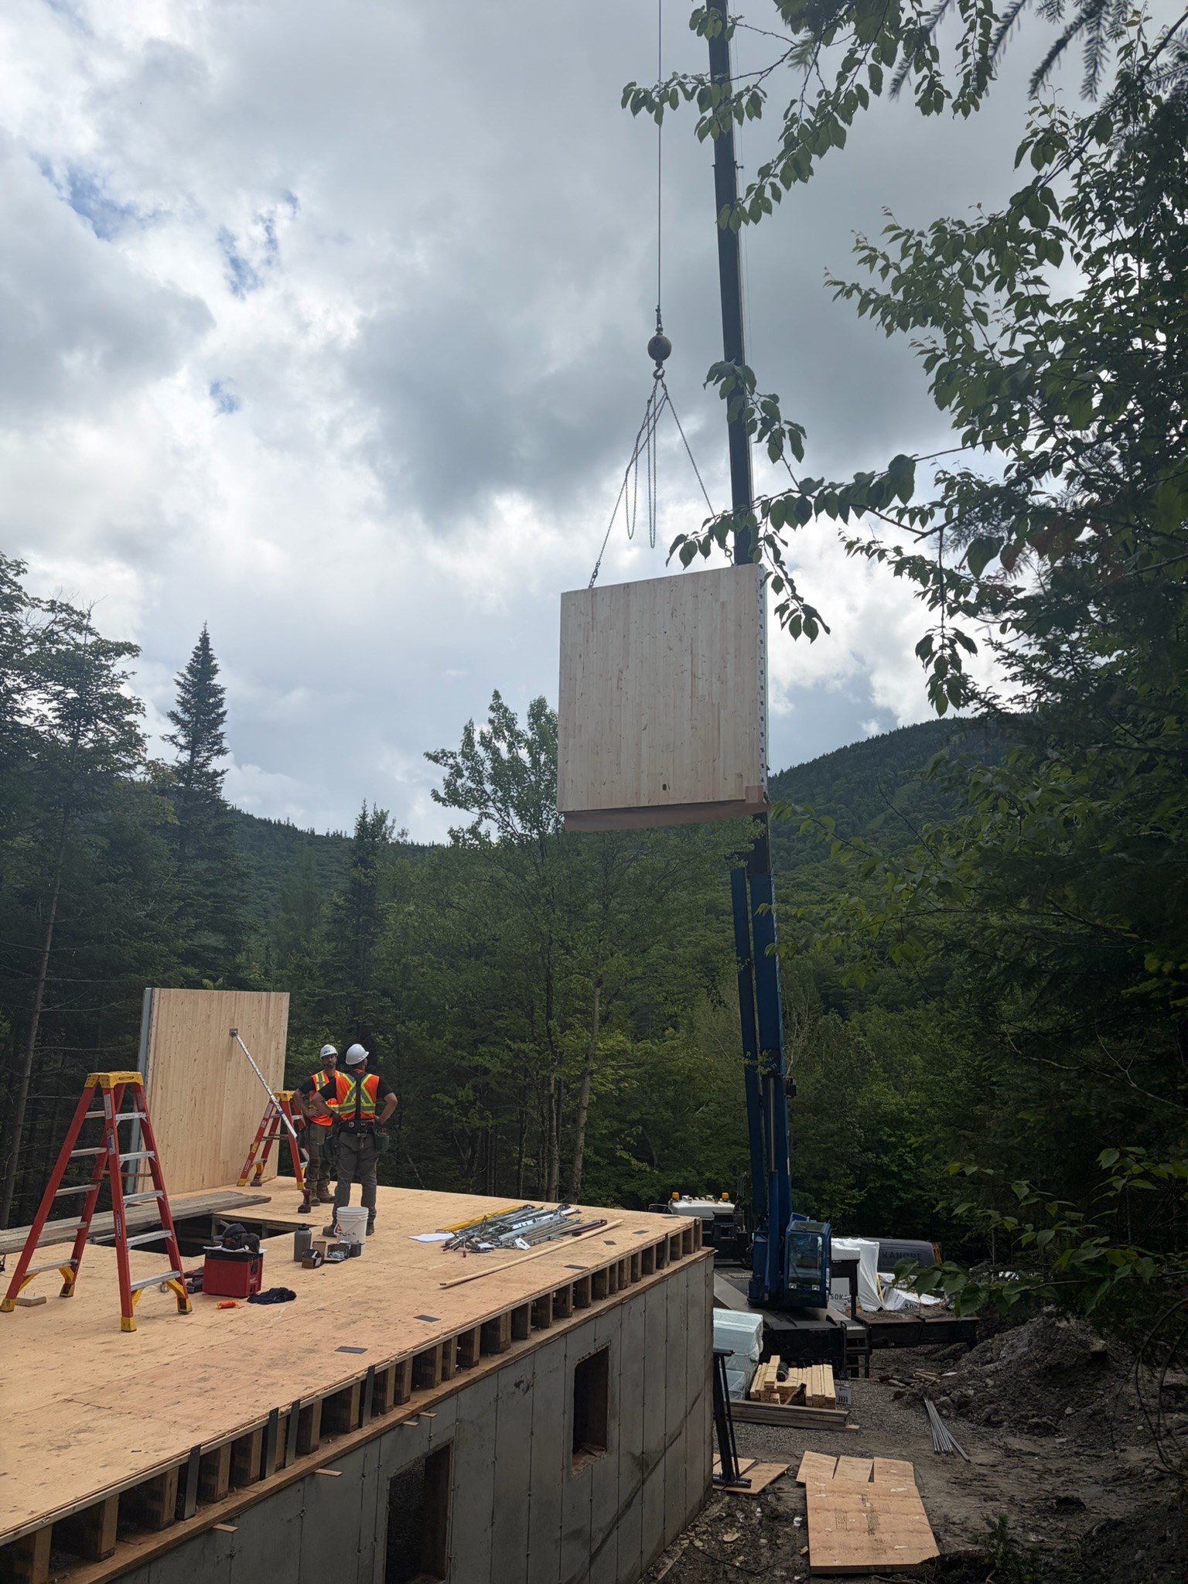
Installation of walls, roofing, and beam system
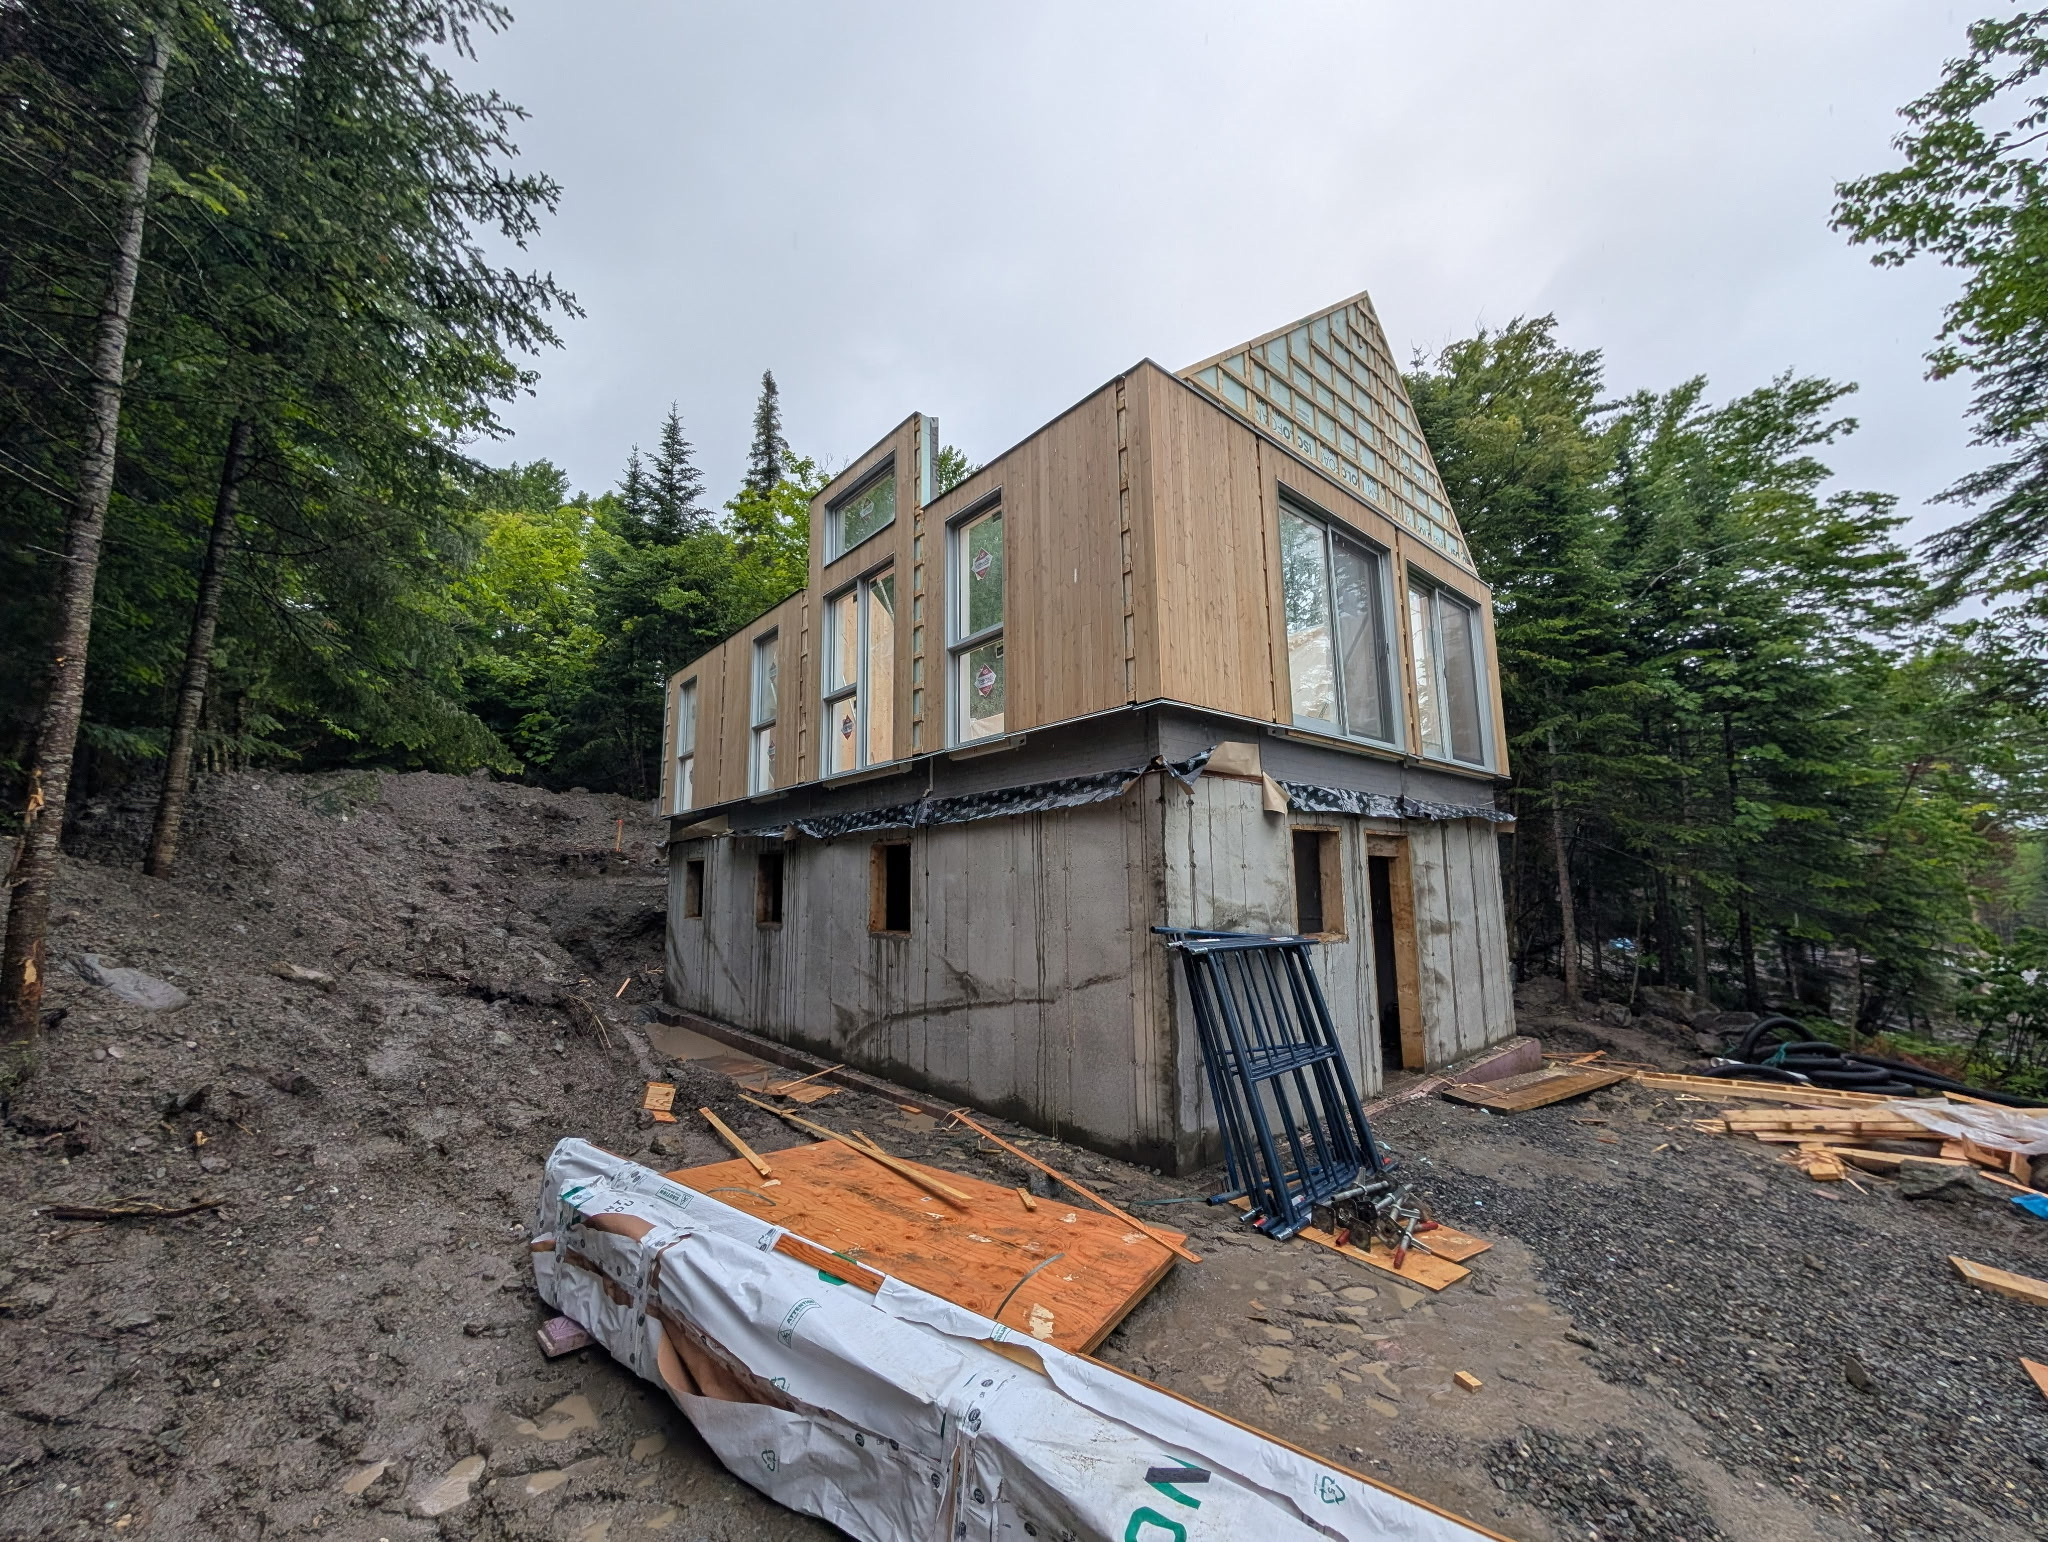
Project: L'ABRI at Massif du Sud
Other Available Models
Ready to Start the Conversation?
Let’s transform the construction world together!
Contact us today to share your project and, above all, your vision.
Contact us today