Envol-TOIT
Multi-Unit Housing
13 adapted and supervised housing units
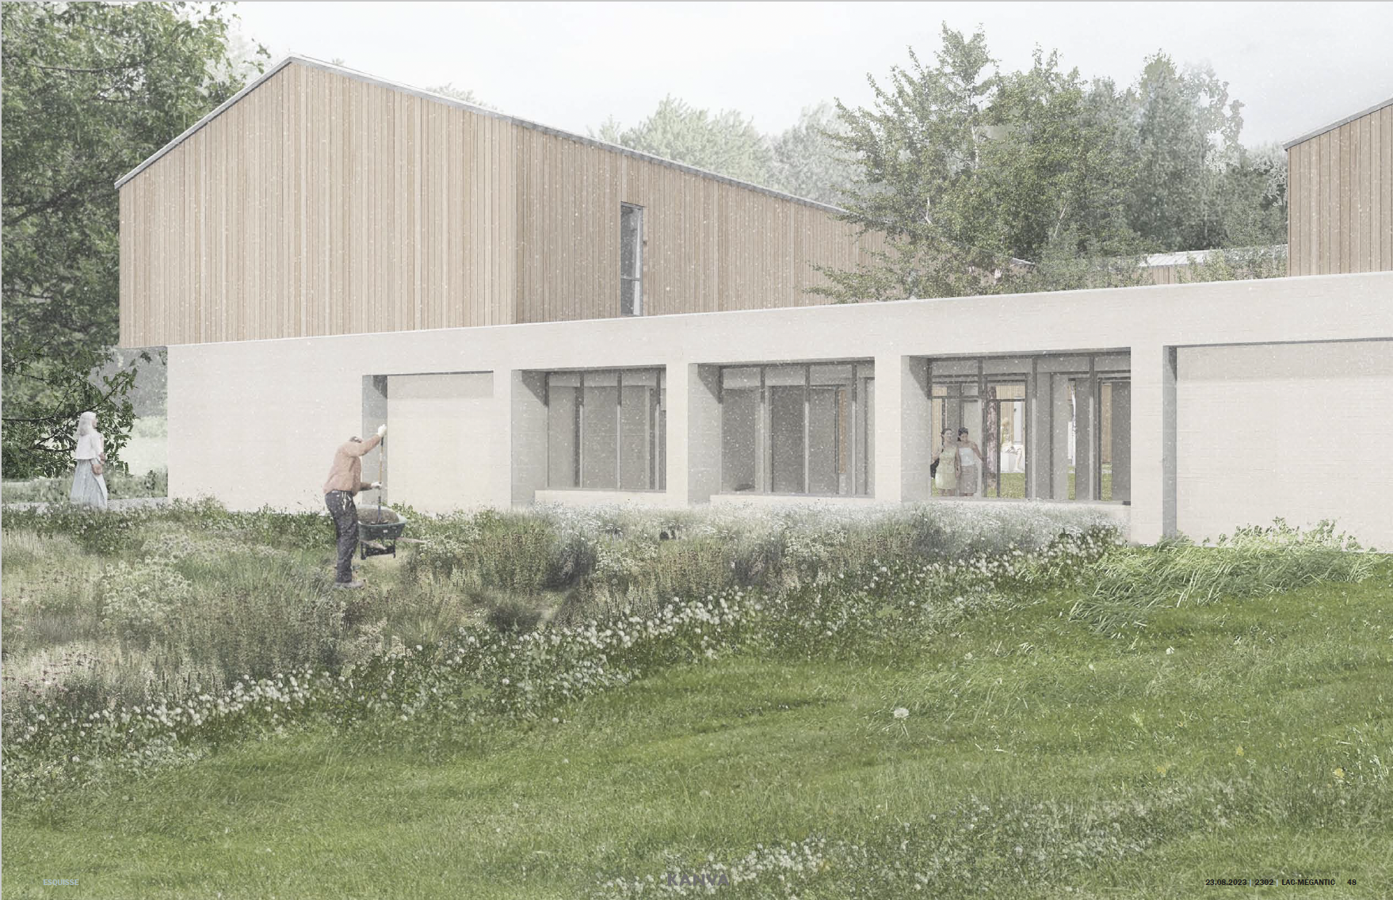
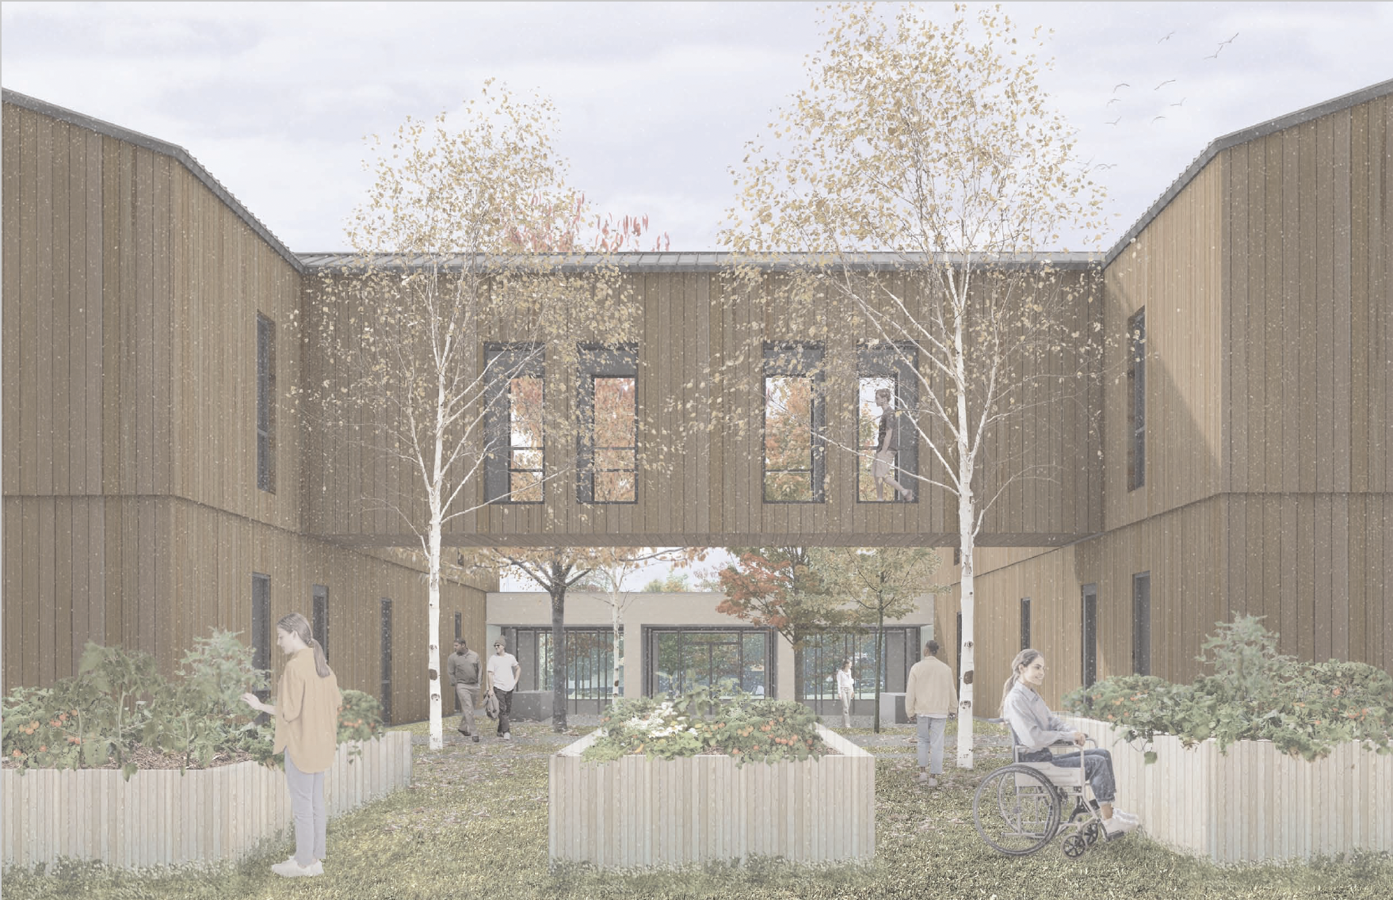
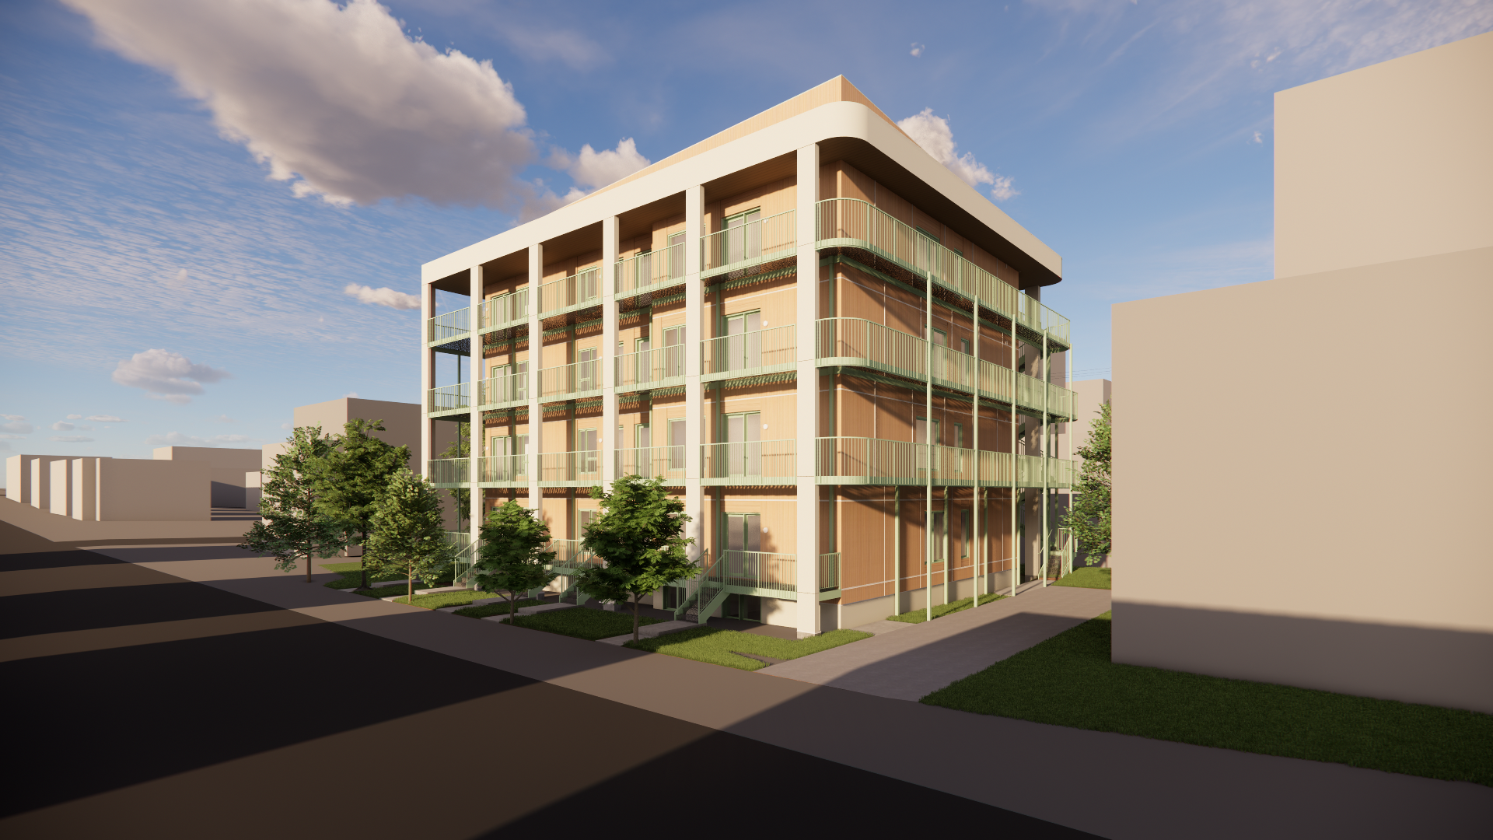
Envol-Toit is a project featuring 13 affordable housing units for individuals with intellectual disabilities, designed around nature as a vehicle for autonomy and inclusion. Here, the built environment becomes an empowering tool: each space is designed to foster resident independence while grounding them in a warm and stimulating living environment.
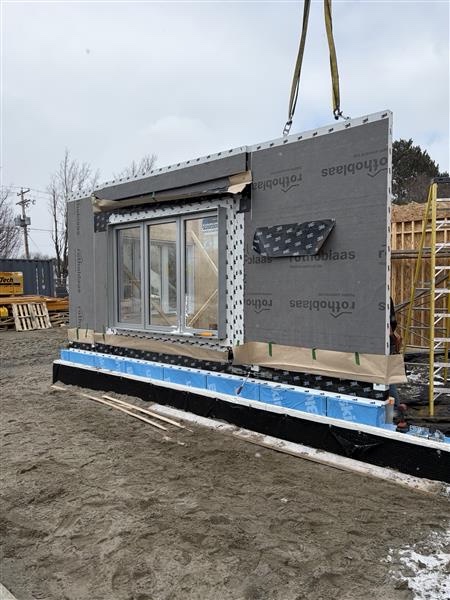
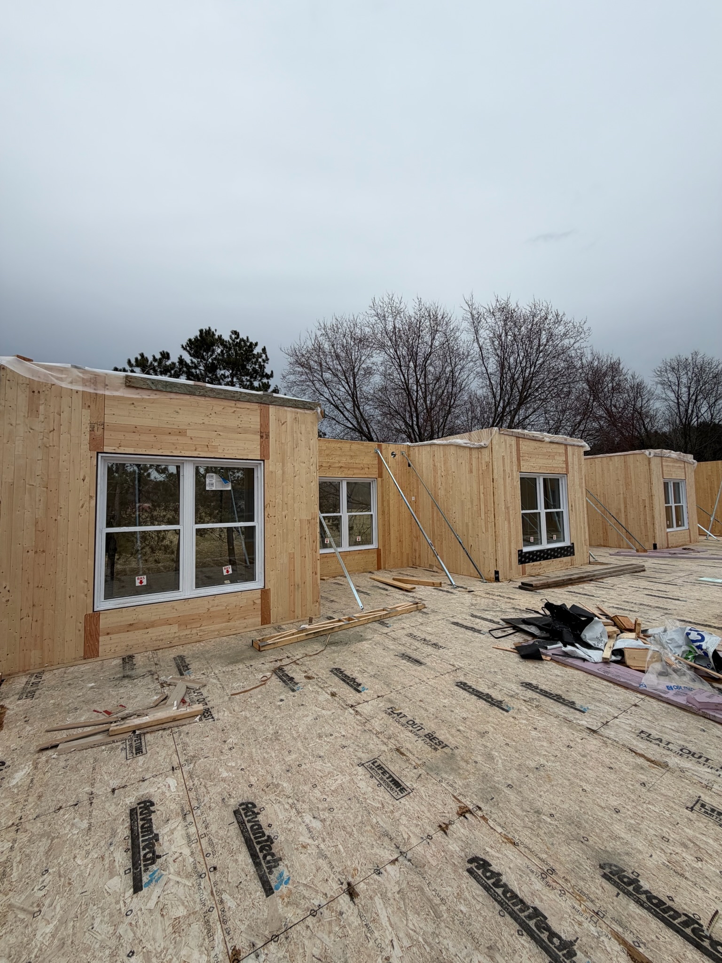
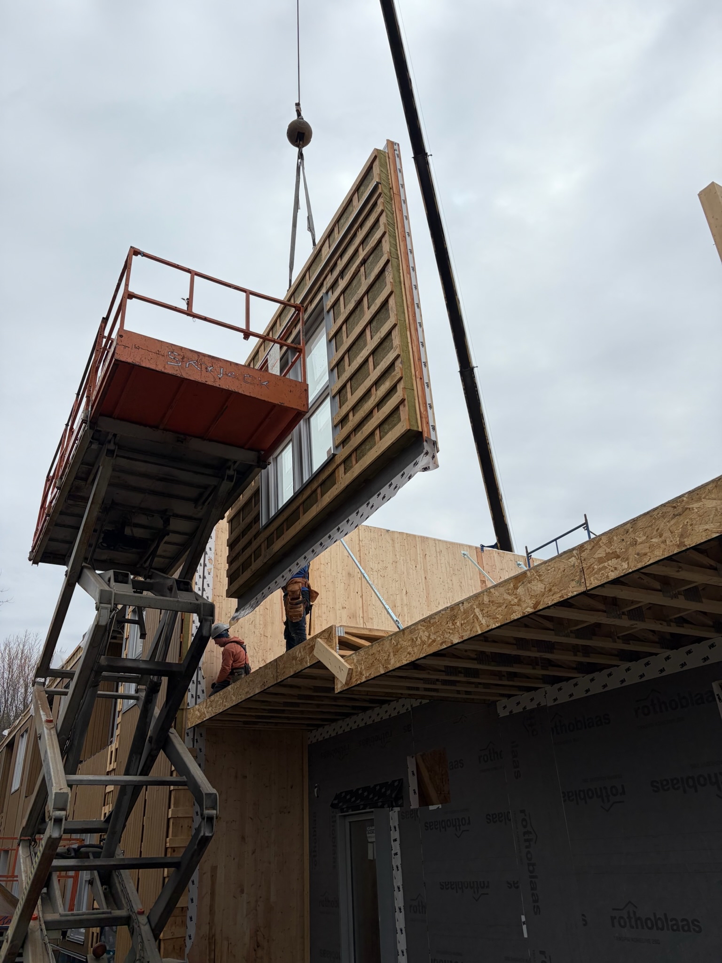
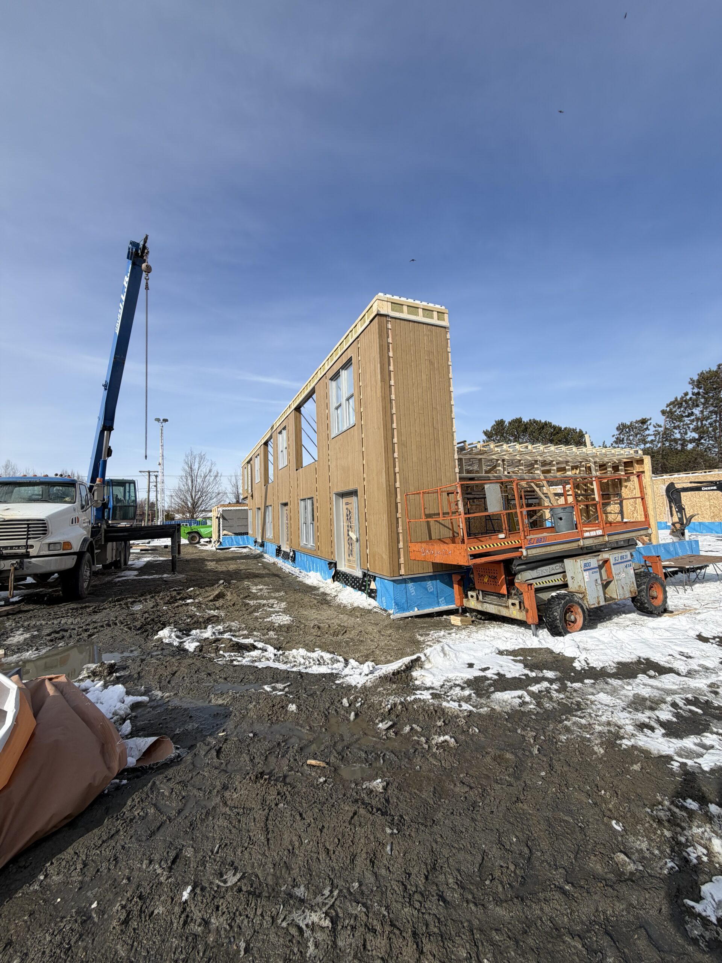
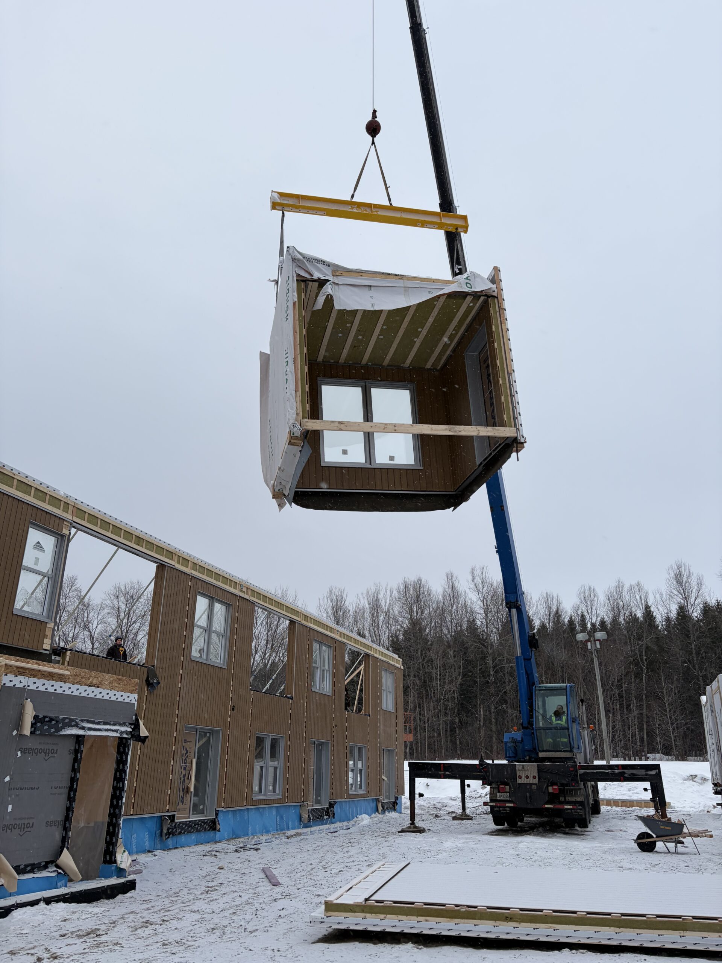
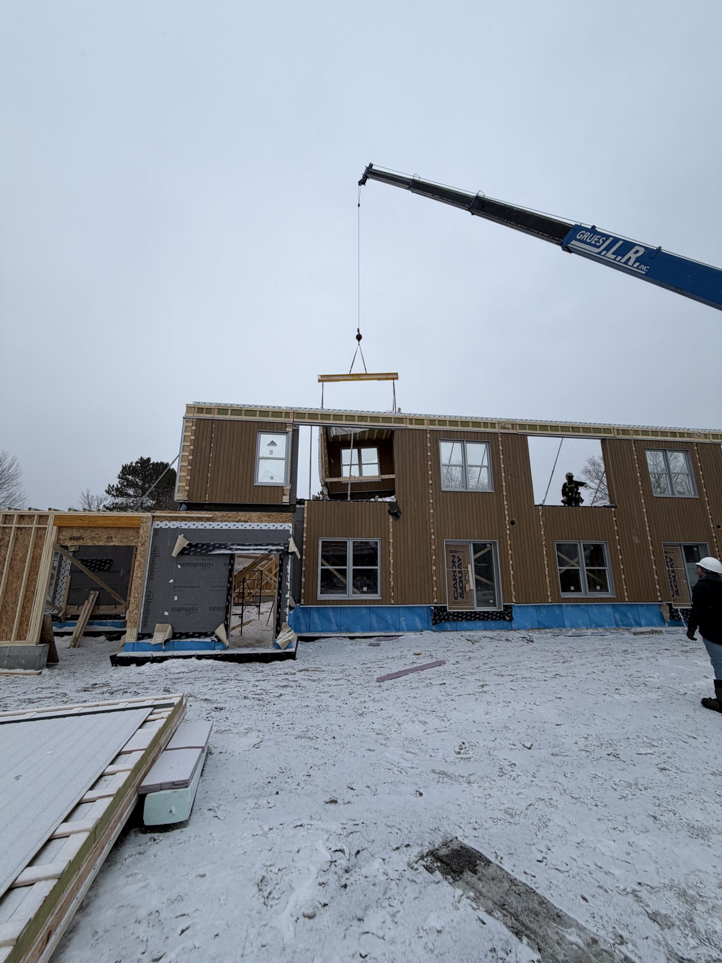
As a major milestone project for SOKÏO, over 150 CLT panels were machined, assembled, and delivered to the job site. The scale of the project required rigorous coordination between architecture, structural engineering, factory fabrication, and on-site installation.
What's Included in the SOKÏO System
Walkway
Prefabricated walkway connecting the two buildings.
Roofing
CLT roofing for the common roof.
Exterior Walls
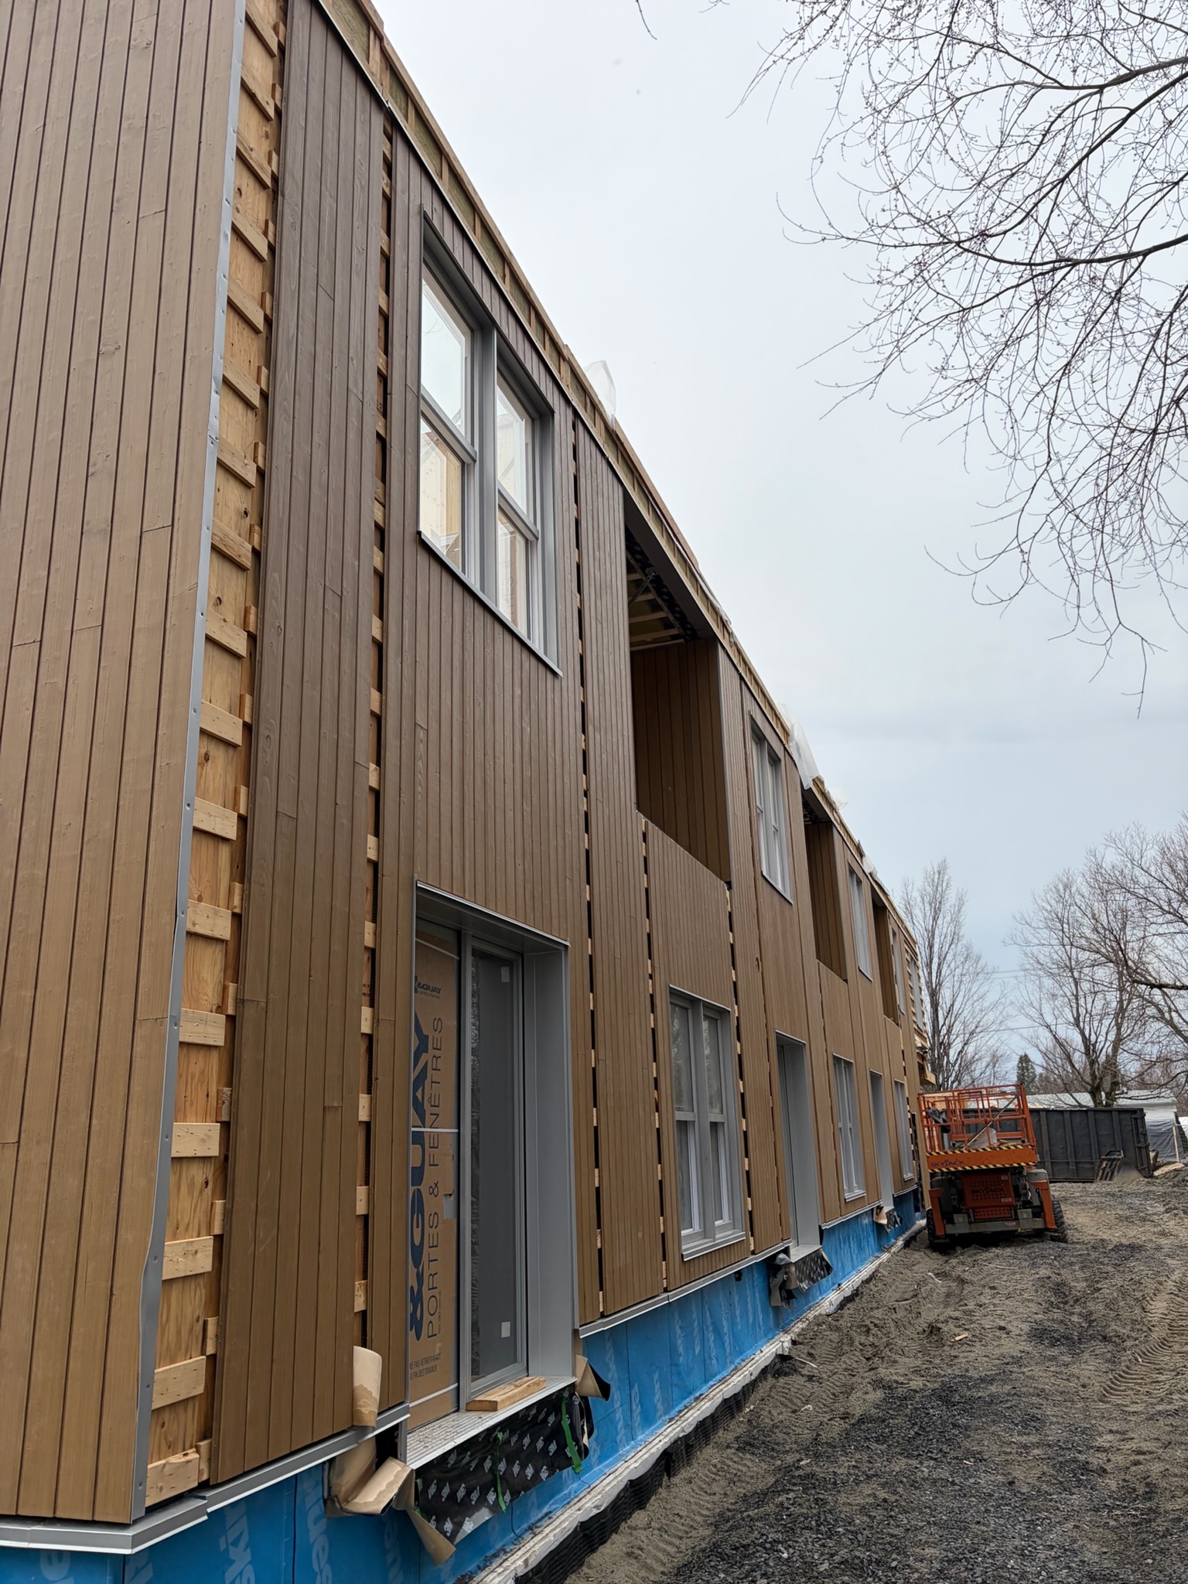
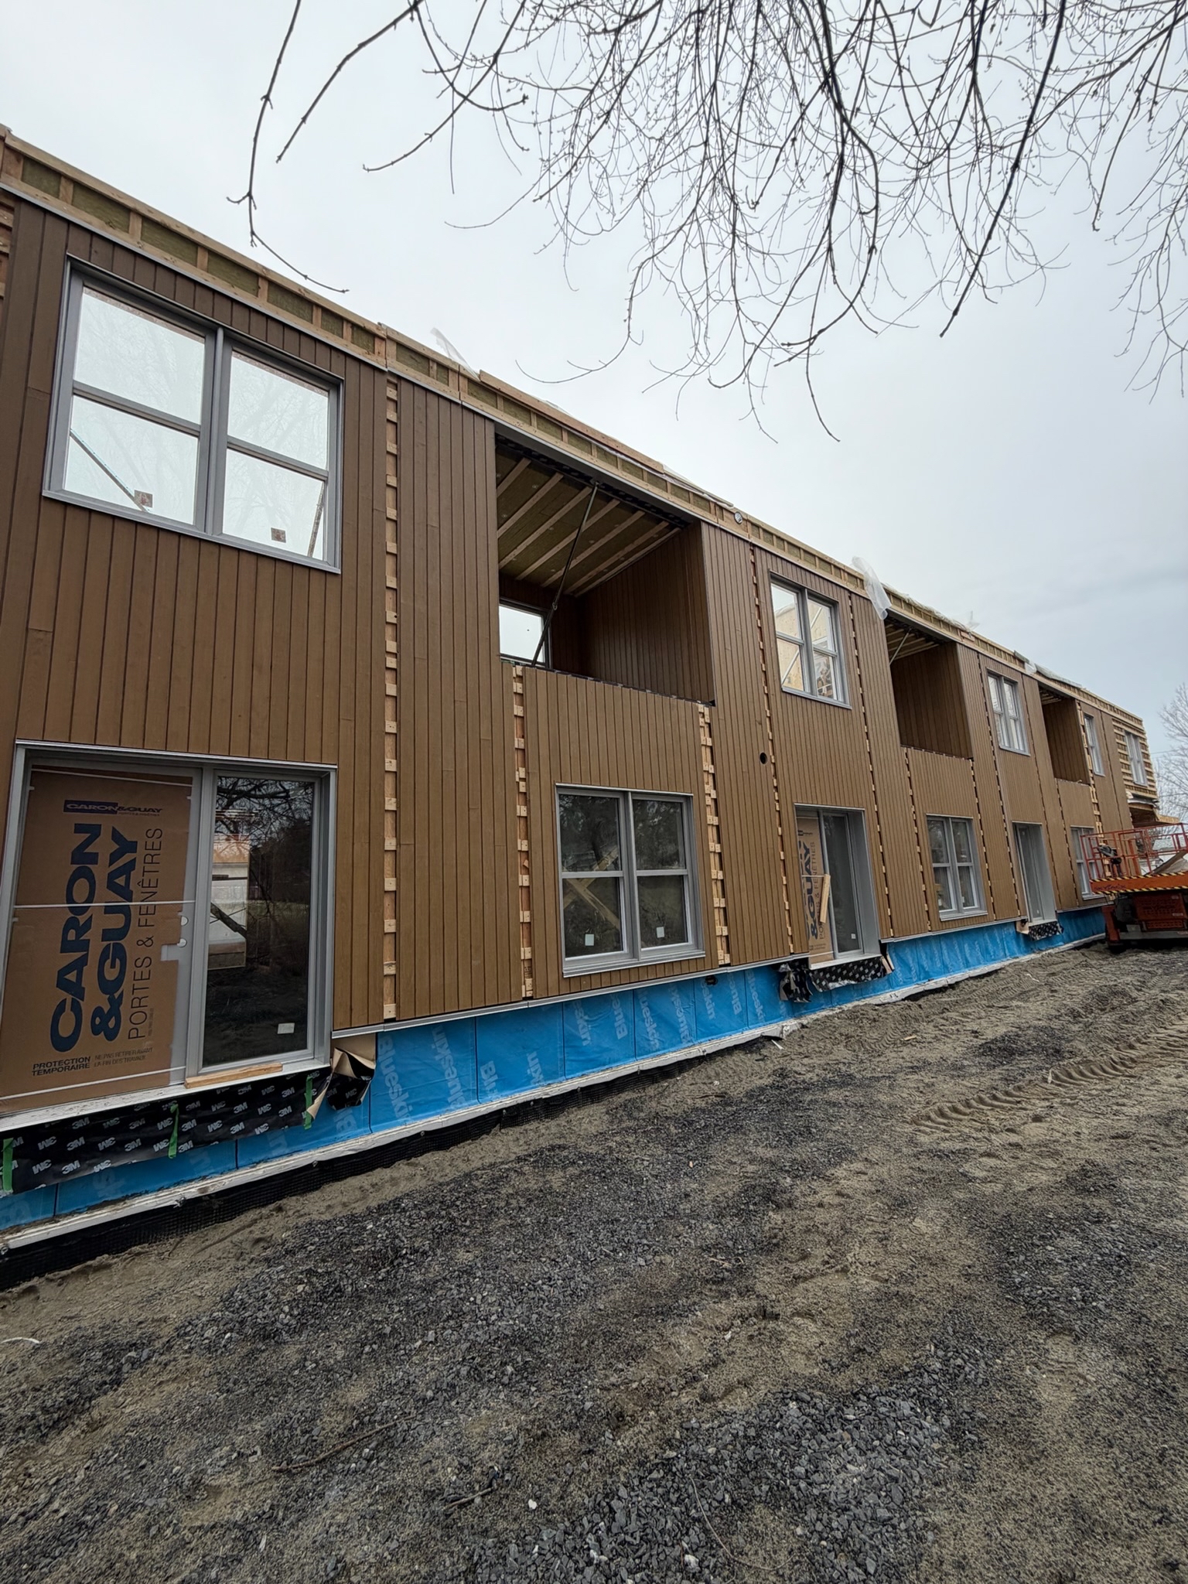
12,000 square feet of 3-ply CLT exterior walls. The load-bearing walls support the roof structure. Prefabricated complete with weatherproofing membranes, insulation (mineral wool), doors and windows (hybrid PVC-aluminum), and exterior siding (vertical cedar).
Prefabricated Modular Balonies
3D components for factory-prefabricated balconies.
What Is Not Included
Housing units roofing
Foundation
Interior finishes
Electrical & mechanical systems
Site preparation
Ready to Start the Conversation?
Let’s transform the construction world together!
Contact us today to share your project and, above all, your vision.
Contact us today